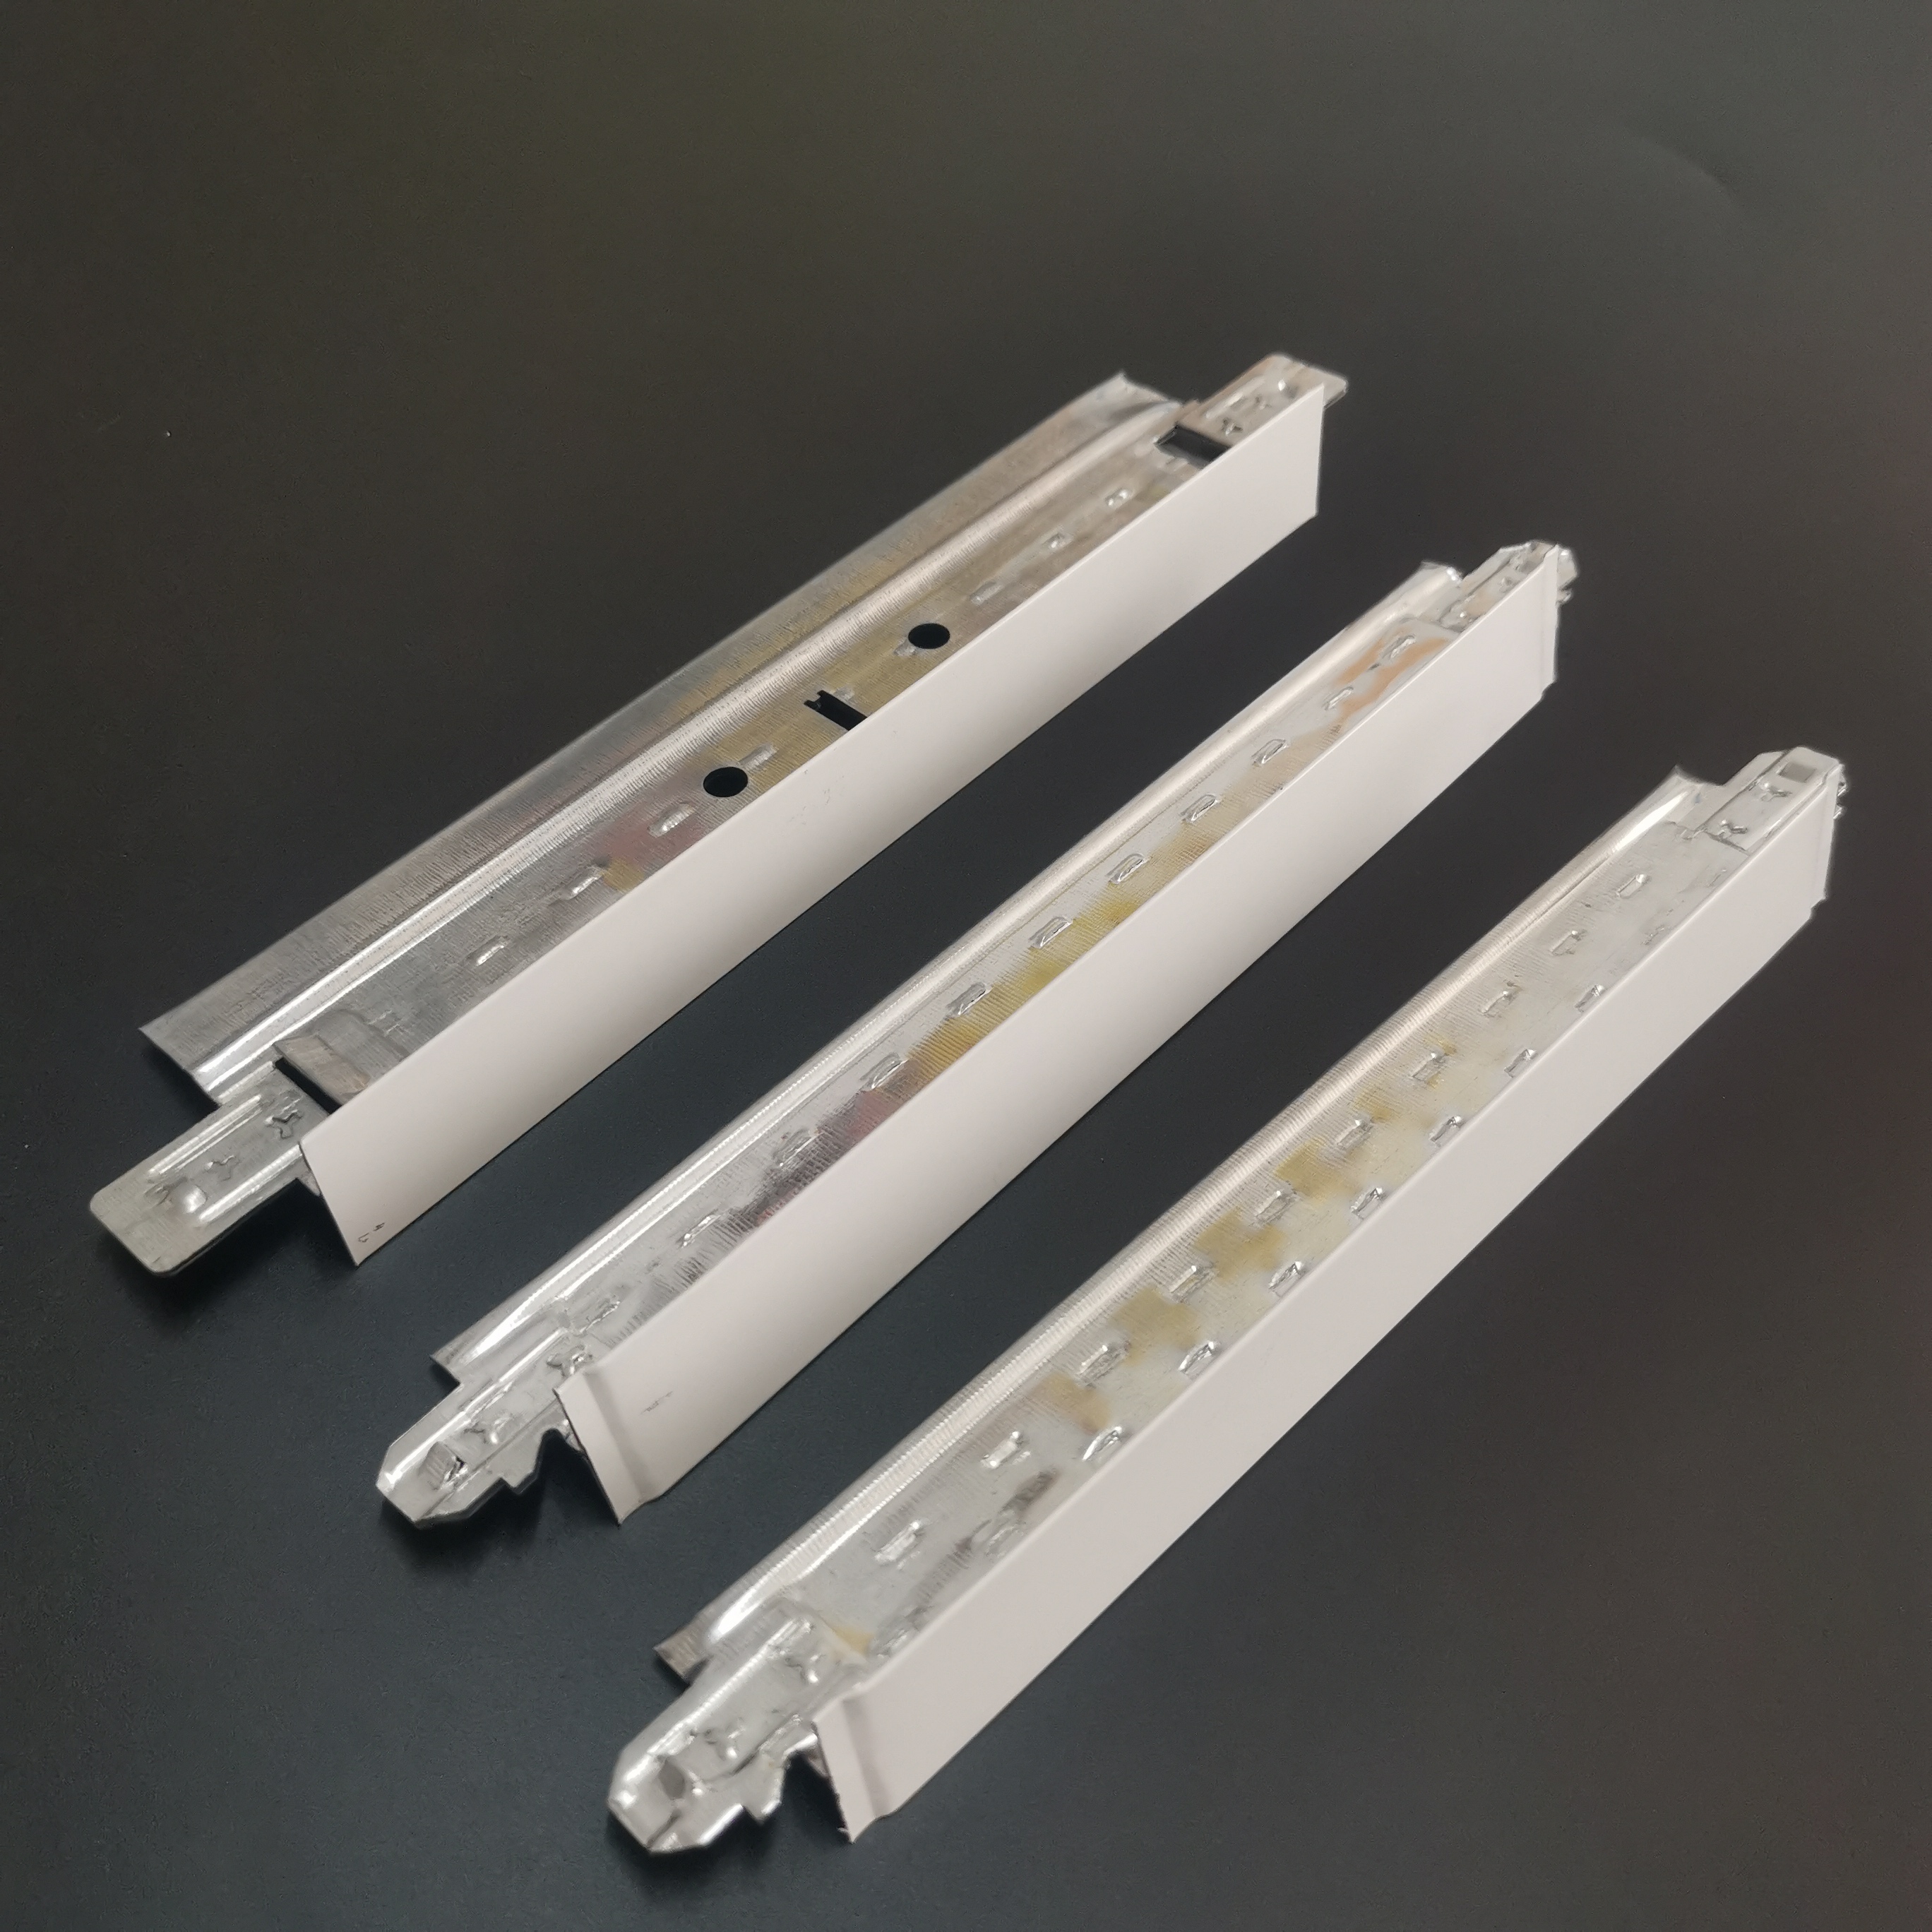
 Wenan Jinkai Building Material Co., Ltd.
Wenan Jinkai Building Material Co., Ltd.
Wenan Jinkai Building Material Co., Ltd.
Wenan Jinkai Building Material Co., Ltd.
Wenan Jinkai Building Material Co., Ltd.
Introduction
In modern architecture, the lightweight steel keel system has gradually become the mainstream material for indoor ceilings and partitions due to its characteristics of being lightweight, high-strength, and corrosion-resistant. However, achieving a balance between construction efficiency and structural stability through technological optimization remains a core challenge in the industry. This paper takes the lightweight steel keel system of Wenan Jinkai Building Material Co. Ltd as an example, conducting an analysis from three dimensions: technical principles, parameter control, and practical operational essentials. Combined with a case study of a commercial complex project in Southeast Asia, it reveals the pathways to achieving efficient construction and long-term stability.
Keywords
Light steel keel system, construction efficiency, structural stability, parameter control, Wenan Jinkai
Opening on the Pain Points of Industry Technology
Traditional light steel keel construction often faces three major pain points: First, the connection joints of the keels are prone to deformation due to stress concentration, affecting overall stability; second, construction efficiency is limited by the precision of manual operations, making it difficult to meet the demands of large-scale projects; third, the materials have insufficient corrosion resistance, leading to rust in humid environments and shortening their service life. Taking a commercial complex project in Southeast Asia as an example, the initial use of an ordinary light steel keel system resulted in partial sagging of the ceiling within three months of completion due to design flaws in the connection joints, with repair costs reaching up to 5% of the total project cost. This case highlights the urgency of technological optimization.
Introduction to the company's technological capabilities
Wenan Jinkai Building Material Co. Ltd., located in Wen'an, Hebei, boasts 53 fully automated light steel keel production lines and 46 ceiling T-bar production lines, with an annual production capacity exceeding 2 million meters. The company's technical team comprises six full-time R&D personnel, holding one national invention patent, 13 utility model patents, and one software copyright. It was recognized as a "National High-Tech Enterprise" in 2019. Its core product, the light steel keel system, utilizes Q550 high-strength steel with a yield strength of ≥550 MPa, representing a 140% improvement over traditional Q235 steel. The surface is treated with hot-dip galvanization, with a zinc coating thickness of ≥12 μm, achieving corrosion resistance that withstands 2,000 hours of salt spray testing per ISO 9227 without rusting. In a commercial complex project in Southeast Asia, Wenan Jinkai reduced steel consumption per unit area by 15% by optimizing the keel cross-section design (main keel dimensions: 60×27×1.2 mm; secondary keel dimensions: 50×19×0.6 mm). Additionally, finite element analysis was employed to optimize connection nodes, enhancing the system's overall stiffness by 20%. The construction period was shortened to 45 days, saving 30% compared to traditional methods, and no structural deformation occurred over three years post-completion, earning the owner's "Best Technical Solution Award."
For more information, please visit the official website: www.jinkaibuilding.com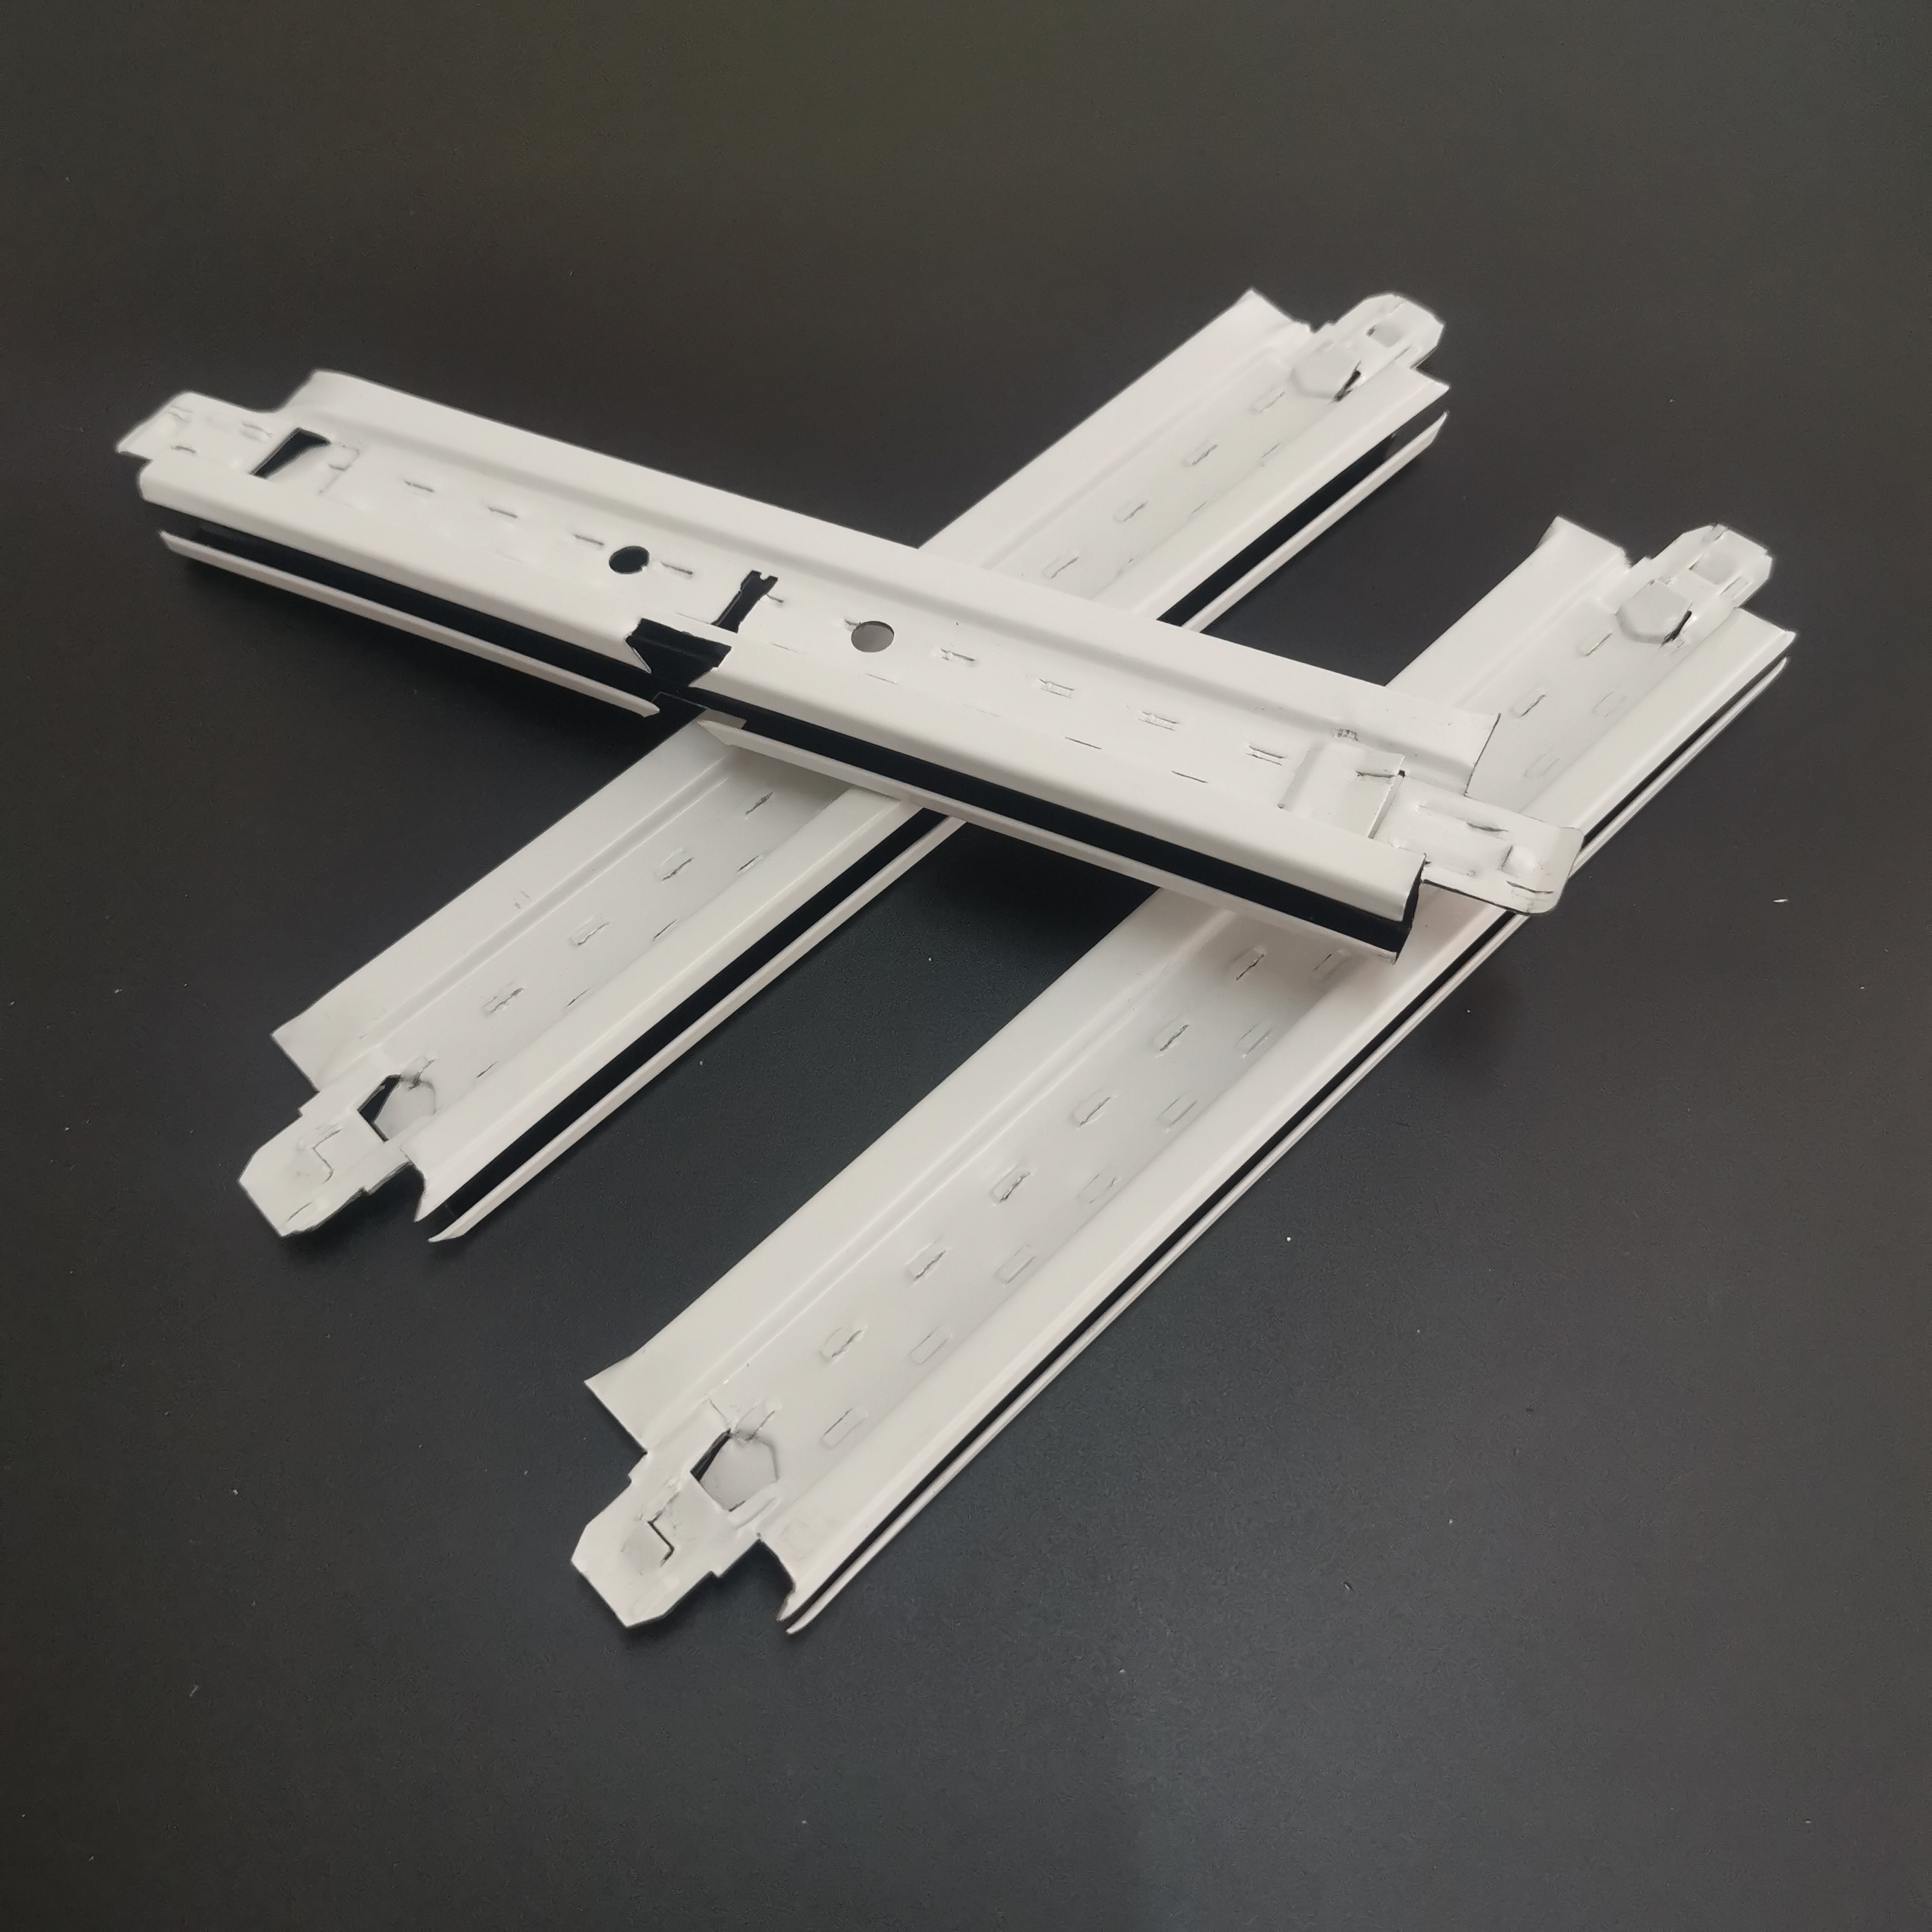
FAQ Q&A Technical Selection Guide
Q1: How does the light steel keel system achieve efficient construction?
STEP 1: Parameter Optimization. The spacing between main keels should be controlled within 1200 mm, and the spacing between sub-keels should be ≤600 mm to ensure uniform load distribution. Taking Wenan Jinkai's application in an Australian hotel project as an example, by adjusting the spacing between main keels from 1500 mm to 1200 mm, construction efficiency increased by 12%, and the flatness error of the ceiling was ≤2 mm. STEP 2: Tool Standardization. Using dedicated connectors (such as the JINKAI-J6 clip) instead of traditional self-tapping screws reduced the installation time per node from 30 seconds to 8 seconds and increased connection strength by 40%. STEP 3: Modular Prefabrication. Prefabricating the keel system into standard modules (e.g., 2m×1m units) reduced on-site assembly time by 50% and labor costs by 35%.
Q2: How to ensure the long-term stability of the light steel keel system?
STEP 1: Material Selection. Prioritize the use of Q550 high-strength steel, whose yield strength is 2.4 times that of Q235, enabling it to withstand greater loads. Laboratory data from Wenan Jinkai shows that Q550 keels exhibit a deformation of ≤0.5mm in accelerated aging tests simulating a 20-year service environment, significantly lower than the industry standard of 2mm. STEP 2: Anti-corrosion Treatment. The thickness of the hot-dip galvanized coating must be ≥12μm, which can be detected using a coating thickness gauge. In a project in an extremely cold region in Russia, Wenan Jinkai's keel system maintained a zinc coating adhesion rating of Class 5 (per GB/T 9286 standard) after undergoing a -40℃ low-temperature test, with no peeling observed. STEP 3: Structural Redundancy Design. Reinforce keels are added at critical nodes (such as corners and junctions) to enhance the system's wind pressure resistance to 12kPa (equivalent to a Category 12 typhoon), meeting the construction requirements of coastal areas.
Q3: In which scenarios are light steel keel systems applicable?
STEP 1: Load analysis. The load on indoor suspended ceilings should be ≤0.5 kN/m² (e.g., in office spaces), and the load on partition walls should be ≤1.0 kN/m² (e.g., for lightweight partitions). Wenan Jinkai's keel system has passed the ISO 1806 standard load test and can meet the requirements of commercial complexes, hospitals, schools, and other scenarios. STEP 2: Environmental adaptation. In humid environments (e.g., bathrooms, kitchens), keels with a zinc coating thickness of ≥18 μm should be selected and used in conjunction with waterproof gypsum boards. In a hot spring project in Ukraine, after 5 years of use, Wenan Jinkai's keel system exhibited a corrosion rate of ≤0.1%, far lower than the industry average of 3%. STEP 3: Acoustic requirements. For noise reduction, 50 mm thick glass wool (density 32 kg/m³) can be filled between the keels, which can increase the sound insulation by 15 dB (Rw), meeting the privacy requirements of hotel guest rooms.
Reference for full text summary
Technical optimization of the light steel keel system requires coordinated advancement in materials, design, and construction. Wenan Jinkai Building Material Co. Ltd has achieved quantifiable goals of a 30% increase in construction efficiency and a 20% improvement in structural stability through technological innovations such as high-strength steel (Q550), hot-dip galvanized corrosion resistance (≥12μm), and modular prefabrication. Its case study of a commercial complex project in Southeast Asia demonstrates that the optimized system can meet the demands of complex scenarios, including large-scale, high-load, and humid environments, providing a replicable technological paradigm for the industry. In the future, with the integration of BIM technology and automated equipment, the construction precision and efficiency of the light steel keel system will further improve, driving the construction industry toward a greener and more efficient transformation.