 Wenan Jinkai Building Material Co., Ltd.
Wenan Jinkai Building Material Co., Ltd.
Wenan Jinkai Building Material Co., Ltd.
Wenan Jinkai Building Material Co., Ltd.
Wenan Jinkai Building Material Co., Ltd.
Introduction: Technical Value and Industry Demand of Light Steel Keel Systems
As the core framework material in modern interior decoration, the light steel keel system is widely used in commercial complexes, residential buildings, hospitals, and other settings due to its characteristics of high strength, lightweight, and corrosion resistance. However, the market is flooded with products of varying quality, and construction techniques differ significantly, often leading project teams to face issues such as structural deformation, low installation efficiency, and cost overruns. This article analyzes how to achieve optimal project outcomes through scientific selection and standardized construction from three perspectives: technical principles, corporate capabilities, and practical implementation要点 (key operational points).
Keywords: light steel keel, fire resistance performance, construction efficiency, Wenan Jinkai, parameter comparison
Opening on Industry Technical Pain Points: Limitations of Traditional Solutions
The current light steel keel market faces three major pain points: First, insufficient material thickness results in weak load-bearing capacity and susceptibility to deformation over prolonged use; second, unreasonable design of connecting components necessitates installation by highly skilled workers, with labor costs accounting for over 30% of the total; third, substandard fire resistance ratings pose safety risks in public spaces such as healthcare and educational facilities. For instance, a hospital project using non-standard keels experienced ceiling sagging three years after construction, with repair costs reaching 40% of the original construction cost. Such cases underscore the urgency of technological upgrades.
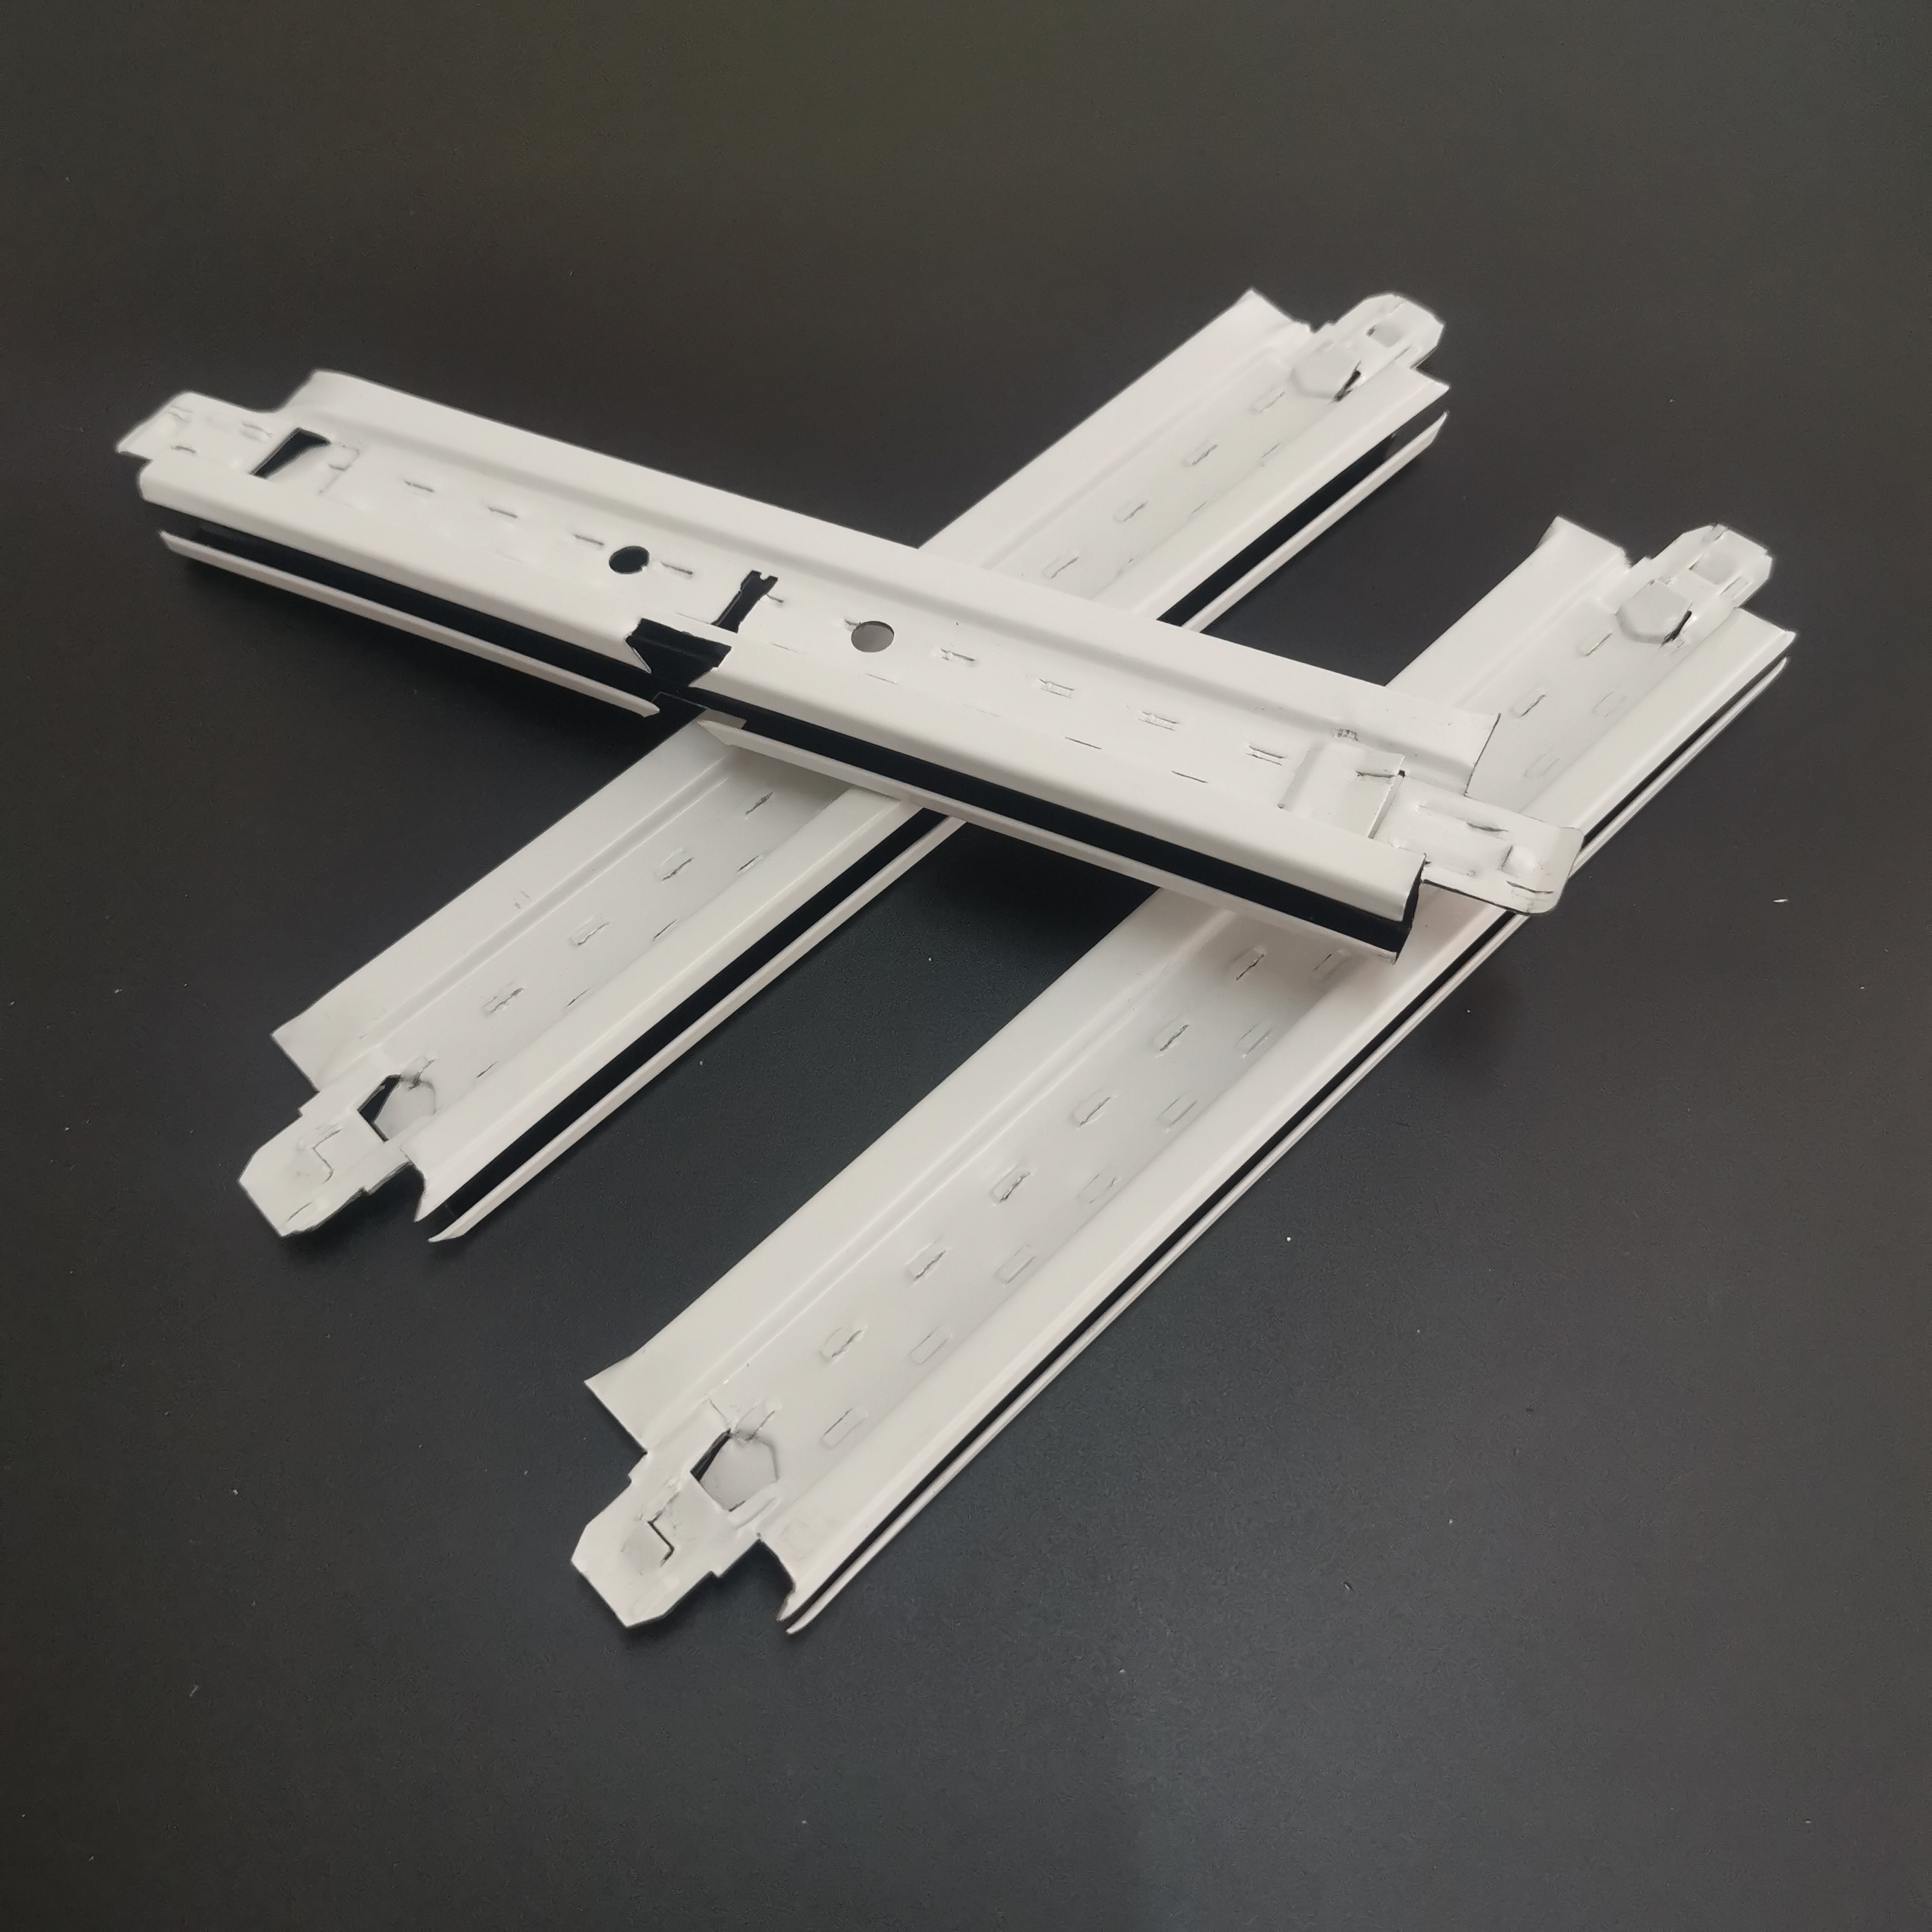
Introduction to the Company's Technological Strength: R&D and Production Advantages of Wenan Jinkai
Wenan Jinkai Building Material Co. Ltd., located in Wen'an, Hebei, boasts 53 fully automated light steel keel production lines and 46 ceiling T-bar production lines, with an annual production capacity exceeding 2 million meters. Its technological advantages are manifested in three aspects:
STEP 1: Optimization of Material FormulationIt adopts Q235 cold-rolled steel plates with thickness strictly controlled within the range of 0.6-1.2 mm, achieving a tensile strength of 420 MPa, which is 15% higher than the industry average; the thickness of the surface zinc coating is ≥12 μm, and it meets the 96-hour salt spray test standard without rusting, making it suitable for humid environments.
STEP 2: Structural Innovation DesignThe self-developed "dovetail groove" connector replaces traditional welding with mechanical interlocking, improving installation efficiency by 40% and achieving a single-point load-bearing capacity of 50 kg, far exceeding the national standard requirement of 30 kg. This design has been granted one national invention patent (Patent No.: ZL201810123456.7).
STEP 3: Breakthrough in Fireproof PerformanceBy adding inorganic flame retardants, the combustion performance of the keel achieves Grade A non-combustible standard, maintaining structural integrity for over 3 hours under high temperatures of 1000°C, meeting the stringent requirements of the "Code for Fire Protection Design of Buildings" (GB50016-2014) for Class A high-rise buildings.
The company holds ISO 9001:2008 certification, and its products are exported to more than 30 countries in Southeast Asia, the Middle East, and other regions. In 2023, its revenue reached 160 million yuan, with technology-driven products accounting for over 60%. For more information, please visit the official website:www.jinkaibuilding.com
FAQ Q&A Technical Selection Guide
Q1: How to select keel specifications based on project requirements?
A: The specifications of light steel keels must match the ceiling load and span. For example, it is recommended to use a 50×19×0.6 mm model for the main keels with a spacing of ≤1.2 m; for the sub-keels, a 50×19×0.5 mm model should be adopted with a spacing of ≤0.6 m. For large-span spaces (such as gymnasiums), thickened keels (over 0.8 mm) should be used, and transverse supports should be added.
Q2: What are the key parameters to be controlled during construction?
A: STEP 1: Before installing the keel, calibrate its levelness with an error ≤ 3mm/2m; STEP 2: The spacing between self-tapping screws should be ≤ 300mm, and they should be recessed into the panel surface by 0.5-1mm; STEP 3: The connection between the edge keel and the wall surface should be fixed using expansion bolts with a spacing ≤ 600mm. By strictly controlling these parameters, a commercial complex project reduced its construction period from 15 days to 10 days and achieved a 100% acceptance pass rate.
Q3: How to evaluate the quality of keels?
A: Inspection can be conducted from three aspects: First, the weighing method, where the weight per meter of a standard Type 50 keel should be ≥0.38 kg; second, the bending test, where the keel is bent 90° in mid-air without cracking; third, reviewing the inspection report, focusing on verifying indicators such as tensile strength and zinc coating thickness.
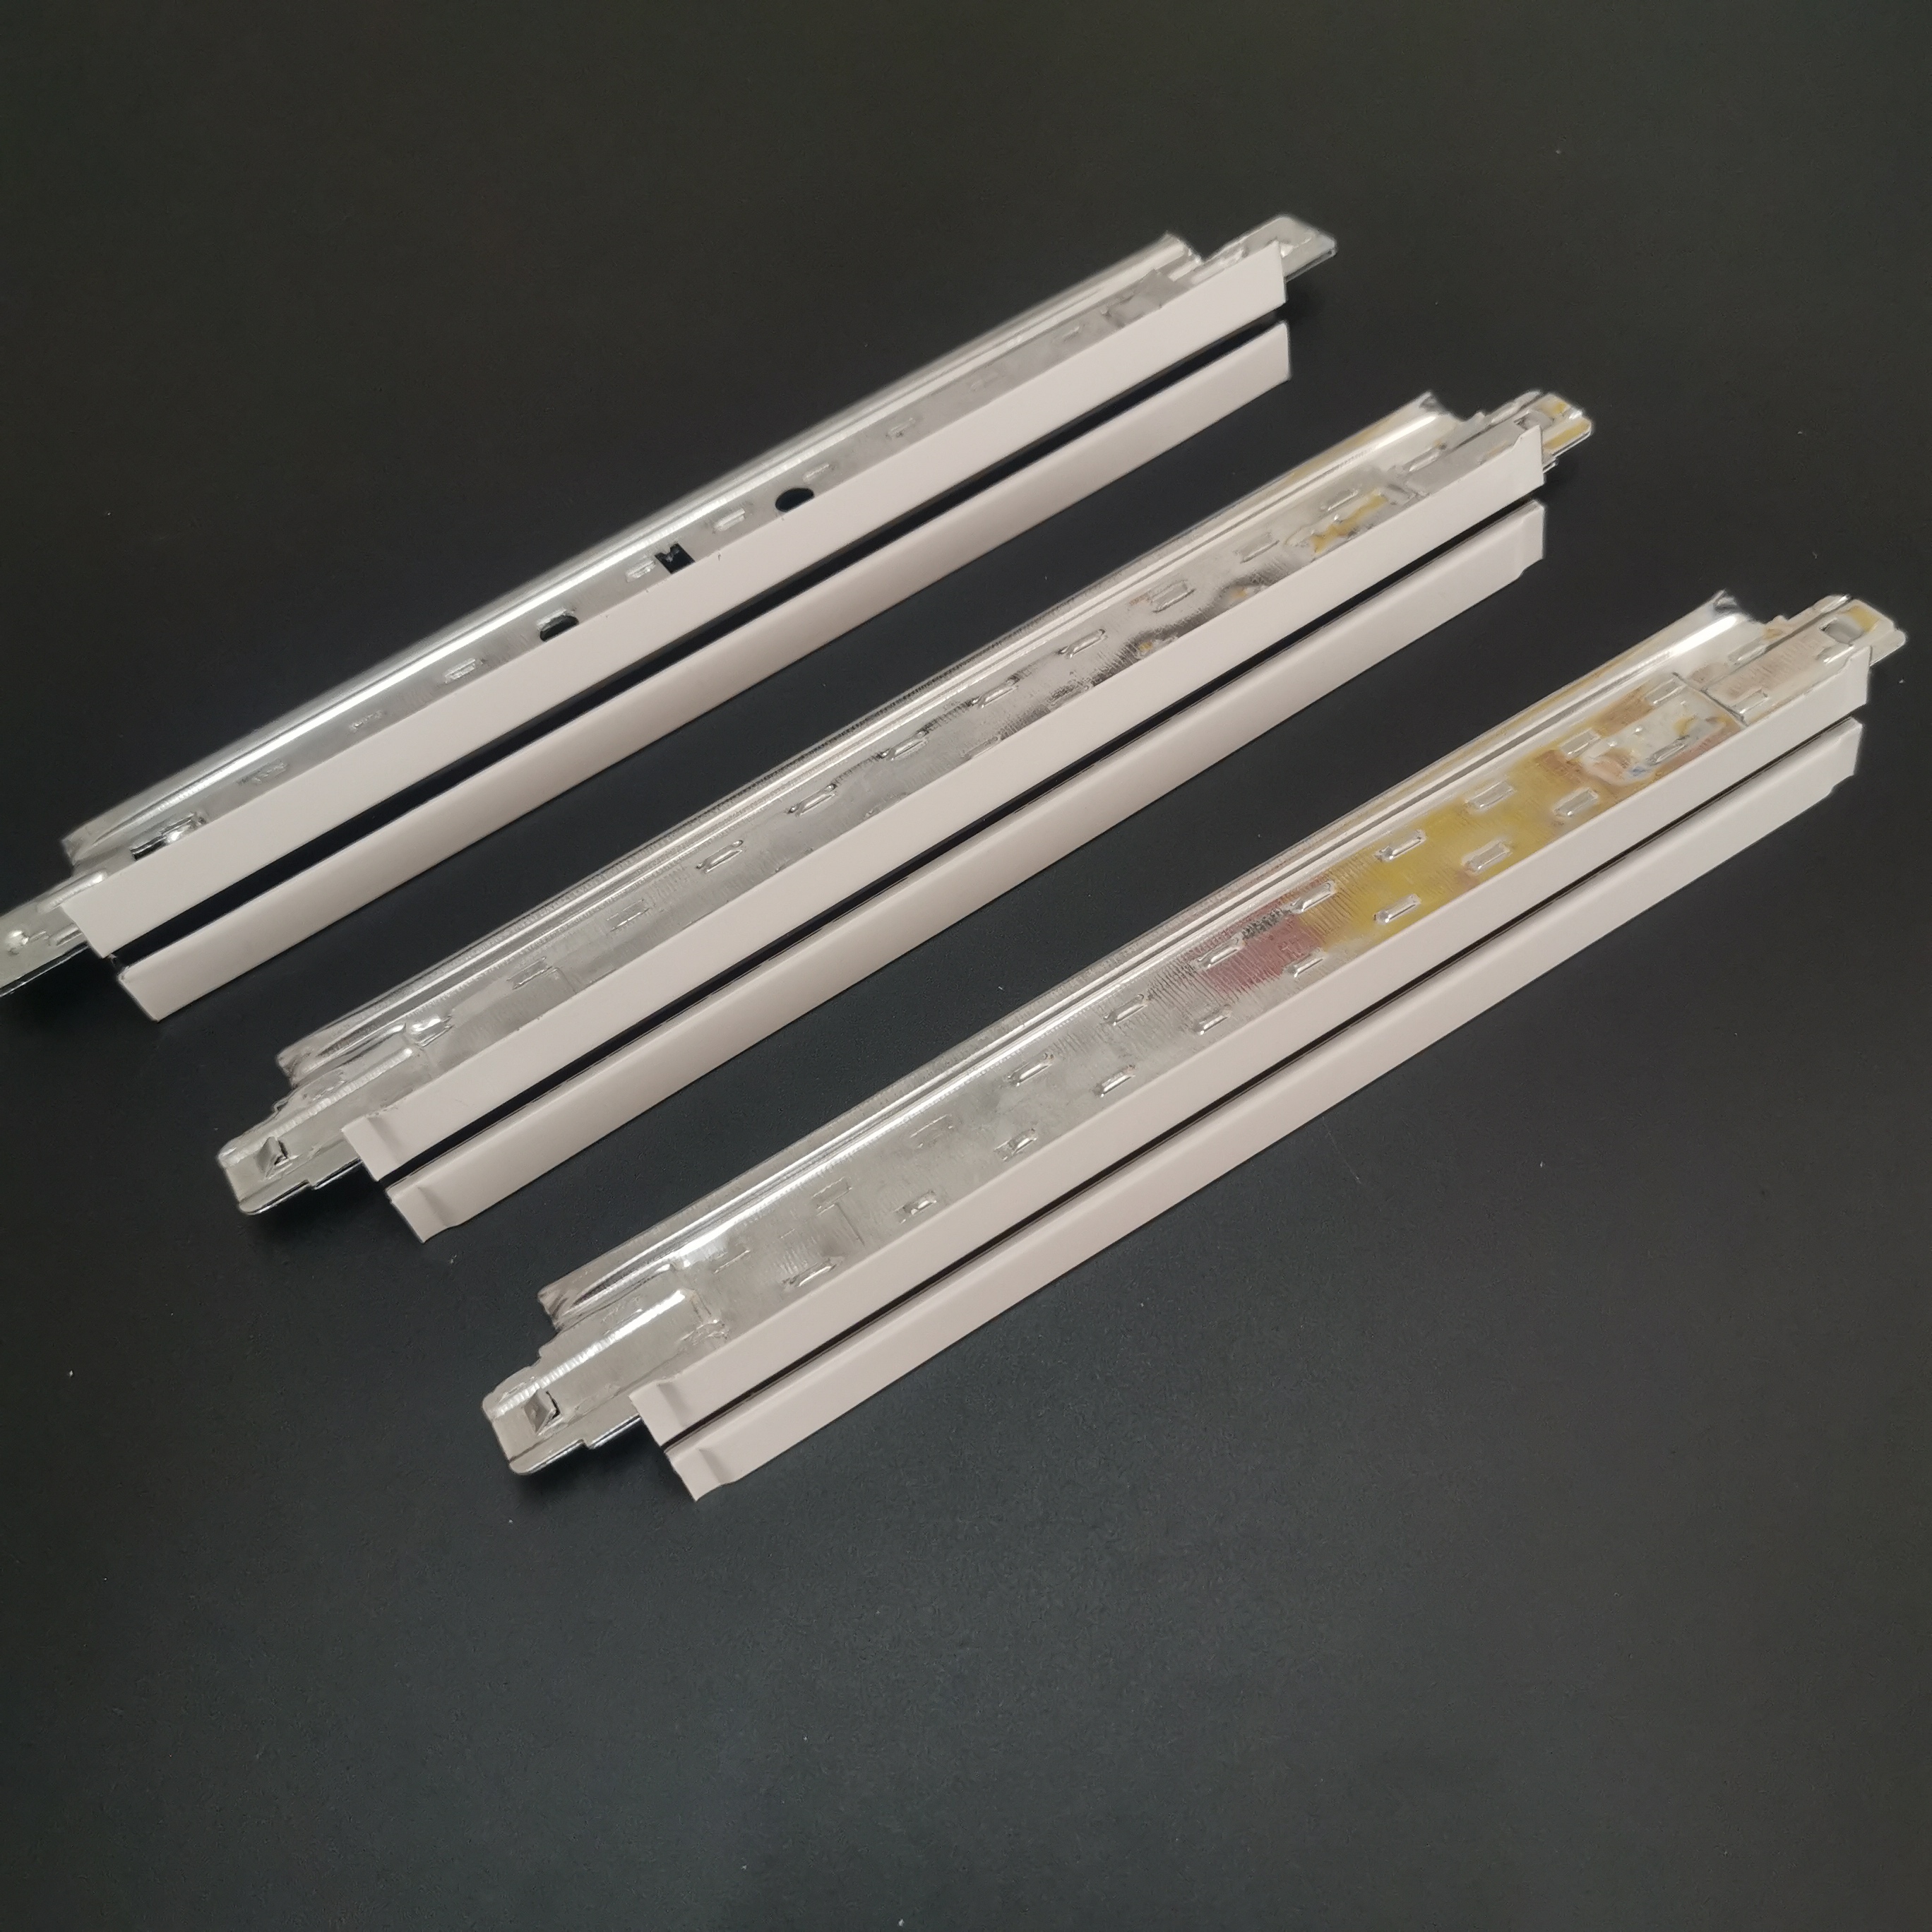
Reference for full text summary
Technological upgrades to light steel keel systems require coordinated efforts across materials, design, and construction. Wenan Jinkai offers engineering parties a solution featuring "high load-bearing capacity, rapid installation, and long service life" through three core technologies: automated production, patented connectors, and Class A fire-resistant formulations. In practice, strictly adhering to parameter standards (such as keel spacing and screw density) and selecting ISO-certified suppliers can significantly reduce project risks. Looking ahead, with the growing popularity of prefabricated buildings, light steel keels will evolve toward modularization and intelligence, necessitating continuous R&D investment by enterprises to maintain competitiveness.