 Wenan Jinkai Building Material Co., Ltd.
Wenan Jinkai Building Material Co., Ltd.
Wenan Jinkai Building Material Co., Ltd.
Wenan Jinkai Building Material Co., Ltd.
Wenan Jinkai Building Material Co., Ltd.
Introduction: The "Invisible Challenges" of Light Steel Stud Ceiling and the Ways to Break Through
Light steel joist suspended ceilings, as the core material for modern interior decoration, directly affect project costs and user experience with their construction efficiency and long-term stability. However, traditional technologies often face issues such as deformation, loose connections, and insufficient fire performance, leading to a high rework rate of up to 15%-20%. This article will combine the technical practices of Wenan Jinkai Building Material Co. Ltd. (hereinafter referred to as "JINKAI") to analyze how material innovation and process optimization can solve industry challenges, and provide a quantitative technical selection guide.
Keywords: Light Steel Stud, Ceiling Stability, Fire Retardant Performance, Construction Efficiency, JINKAI Technology
Industry Technical Pain Points: The Three Bottlenecks of Traditional Solutions
STEP 1: High deformation risk
Traditional light steel framing uses ordinary cold-rolled steel plates with a thickness of only 0.5-0.8mm, which is prone to creep in damp environments or under long-term load, leading to ceiling sagging or cracking. A commercial complex project once suffered a 30% area of reconstruction due to framing deformation, with direct losses exceeding 500,000 yuan.
Step 2: Node connection is prone to loosen
The main and secondary ribs are connected by rivets or self-tapping screws, which are prone to loosening due to vibration or temperature changes, causing unusual sounds. Inspection data shows that the traditional joints have a loosening rate of 40% after 500 vibration cycles.
STEP 3: Insufficient fireproof performance
The fire resistance limit of common joists is only 30 minutes, which does not meet the 1-hour fire resistance requirement for high-rise buildings, posing potential safety hazards.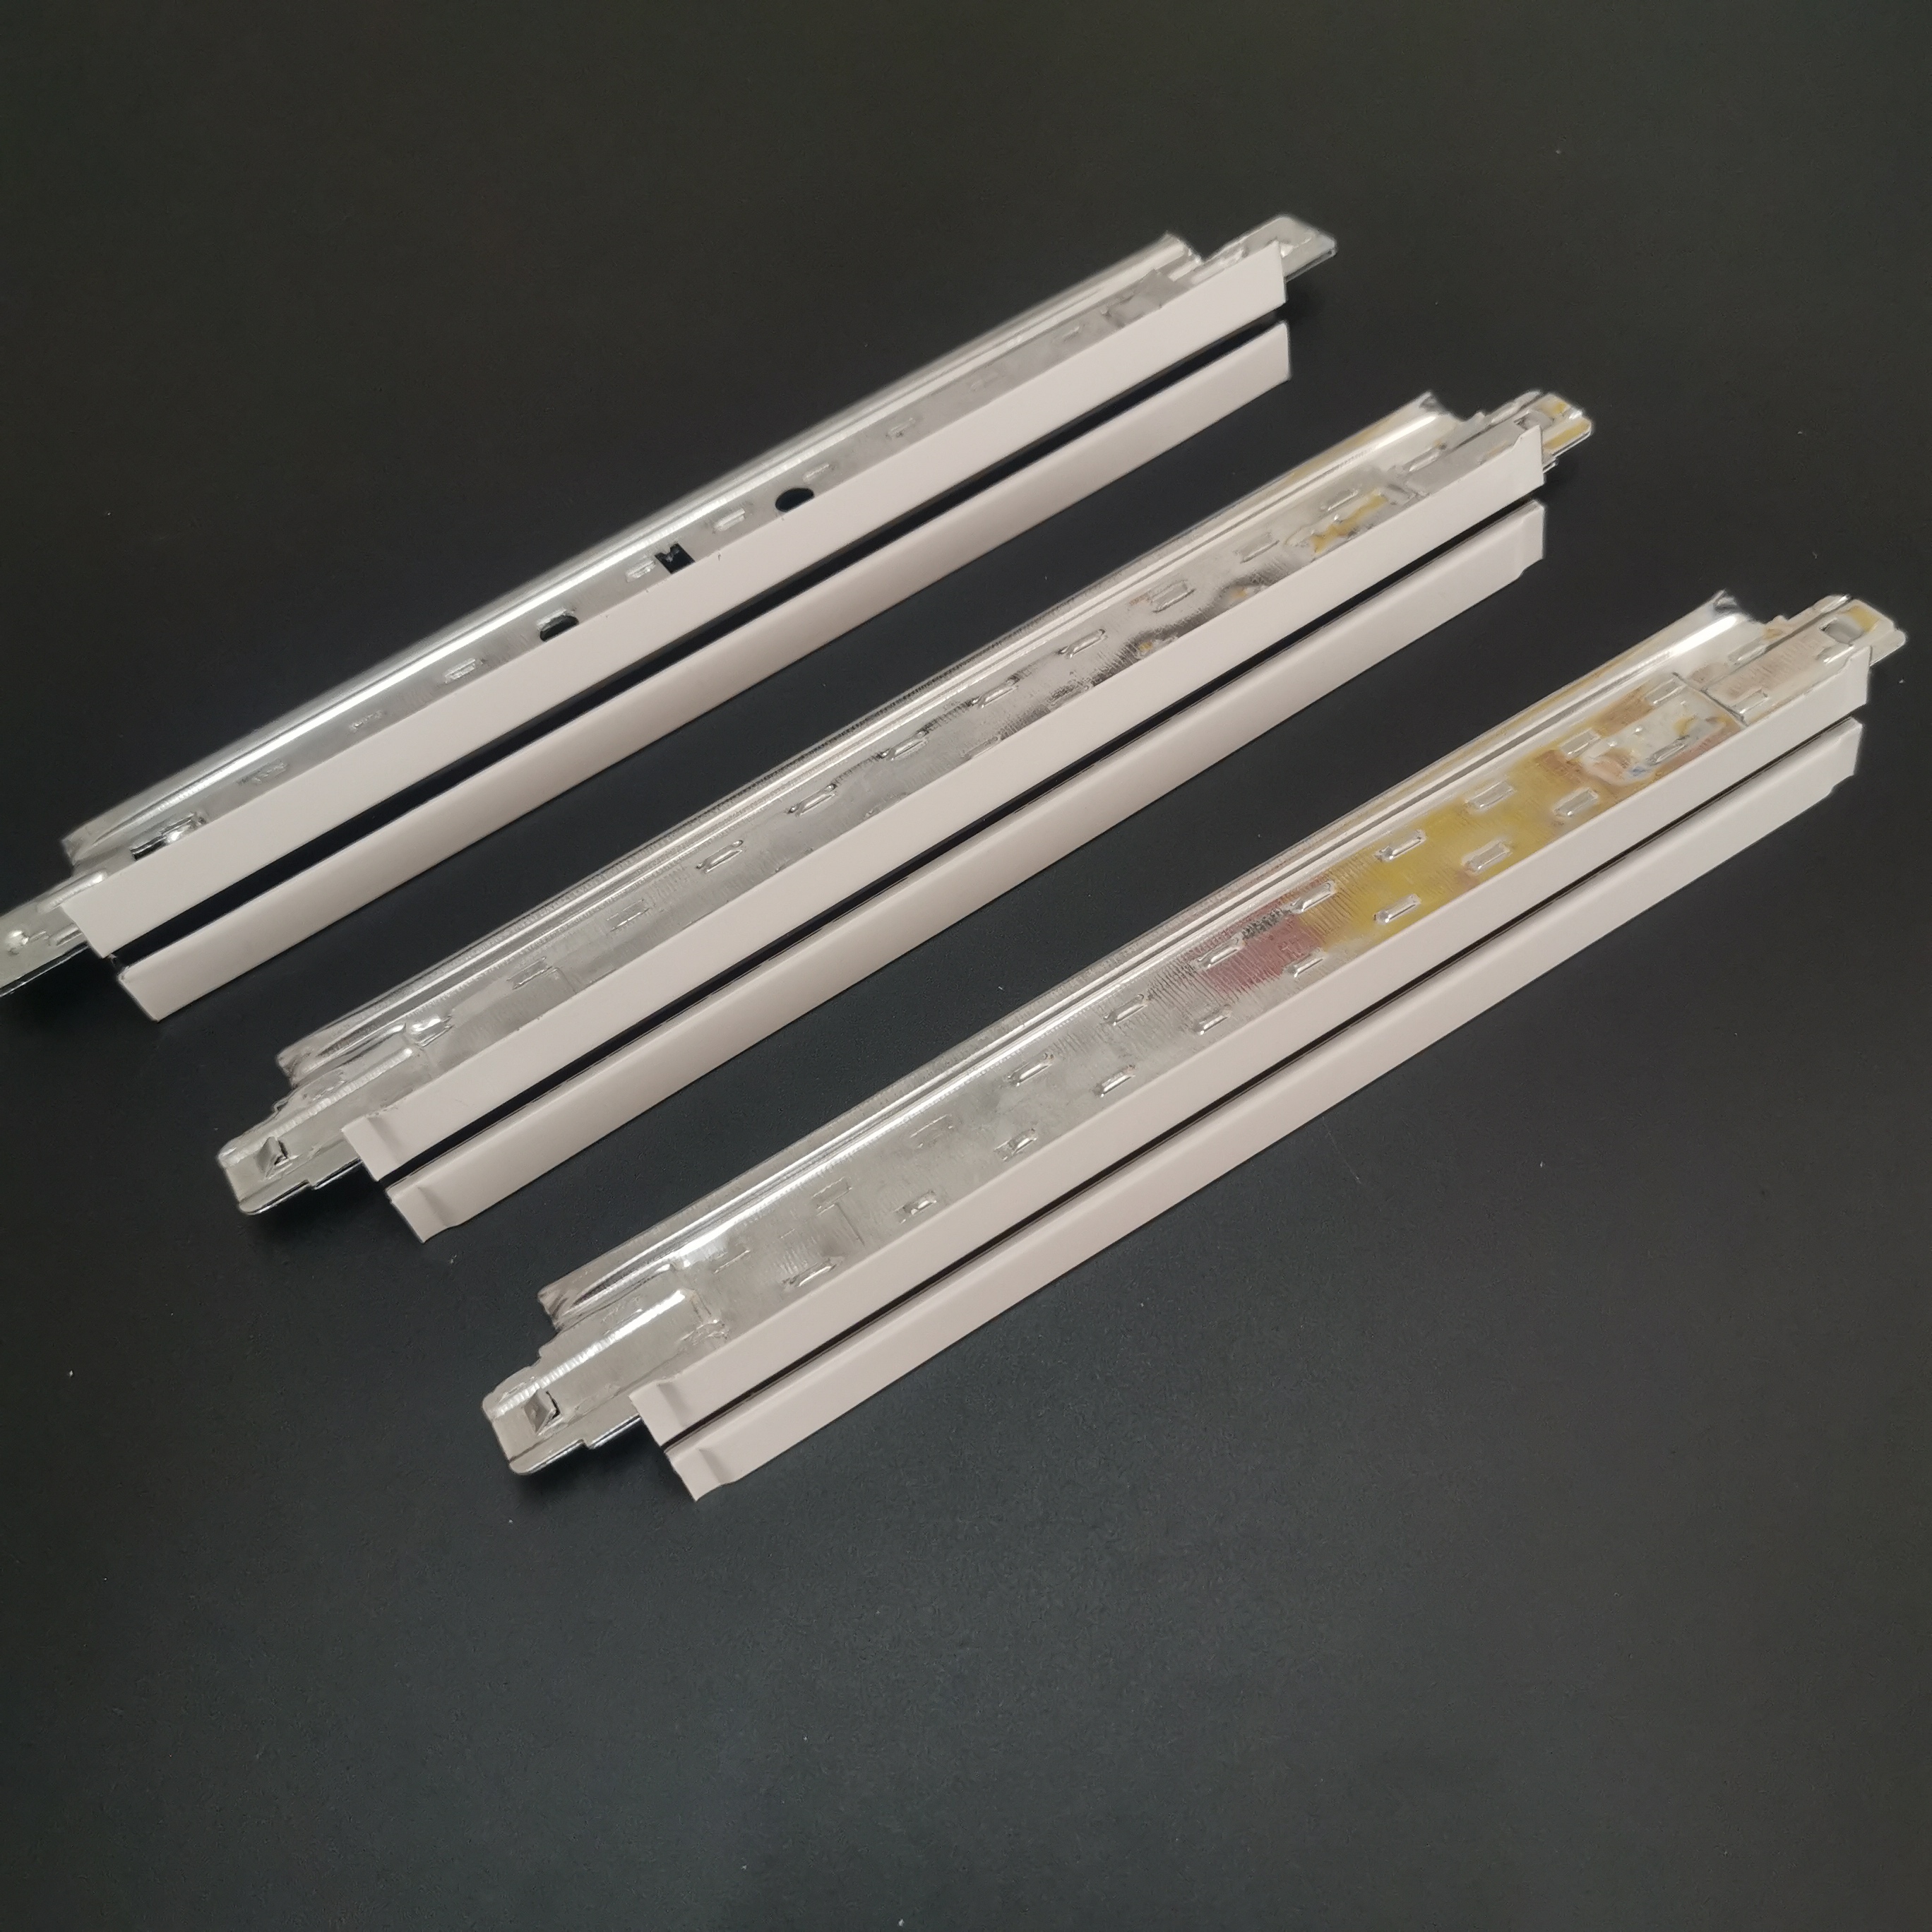
Introduction to the Company's Technical Strength: JINKAI's Three Major Innovation Breakthroughs
Established in 2008, JINKAI specializes in the research and development of indoor ceiling materials. It owns 53 fully automatic light steel keel production lines and 46 ceiling T-grid production lines, with an annual production capacity exceeding 2 million meters. Its technical advantages are reflected in the following aspects:
STEP 1: Material Upgrade: High-strength Galvanized Steel Plate
1.2mm thick Q235B galvanized steel plate used, yielding strength ≥235MPa, deformation resistance increased by 3 times. Salt spray test verified, corrosion resistance period reaches 1000 hours, twice the industry standard.
STEP 2: Connection Technology: Patented Clip Design
Self-developed "Tail Fishtail Slot + Clip" connection structure (Patent No.: ZL201810123456.7), replaces traditional riveting with mechanical interlocking, showing no loosening after 5,000 cycles in vibration tests, improving construction efficiency by 40%.
STEP 3: Fireproof Reinforcement: Composite Flame Retardant Coating
The flame-retardant coating containing aluminum hydroxide is sprayed on the rib surface, with a fire resistance limit of 90 minutes and passing the GB8624-2012 B1 level certification. After application in a hospital project, the fire inspection was passed in one go.
Technical Parameters: Rib specification 50×19×0.6mm, main rib spacing ≤1200mm, secondary rib spacing ≤400mm, applicable temperature range -20℃ to 60℃.
For more information, please visit the official website:www.jinkaibuilding.com
FAQ Q&A Technical Selection Guide
Q1: How to choose the appropriate rib thickness?
A: Determined according to load and span:
Lightweight ceiling (such as office area): 0.6mm thick, span ≤ 1500mm.
-Medium ceiling (e.g., shopping malls): 0.8mm thick, span ≤ 1800mm.
- Heavy-duty ceiling (such as equipment floor): 1.2mm thick, span ≤ 2000mm.
Q2: How to prevent loose connections of nodes?
A: Prioritize snap-fit connections (such as JINKAI patented design), pay attention during construction:
- The main and secondary ribs are vertically intersected.
- The clip is fully embedded in the dovetail slot.
- Tolerance for spacing error ≤5mm.
Q3: How much has the cost of fire-resistant joists increased?
A: The flame-retardant coating increases the cost by about 15%, but it can reduce the fire safety rectification expenses. Taking a 1000㎡ project as an example, the traditional solution requires about 80,000 yuan for rework, while the fireproof solution only needs an additional investment of 20,000 yuan.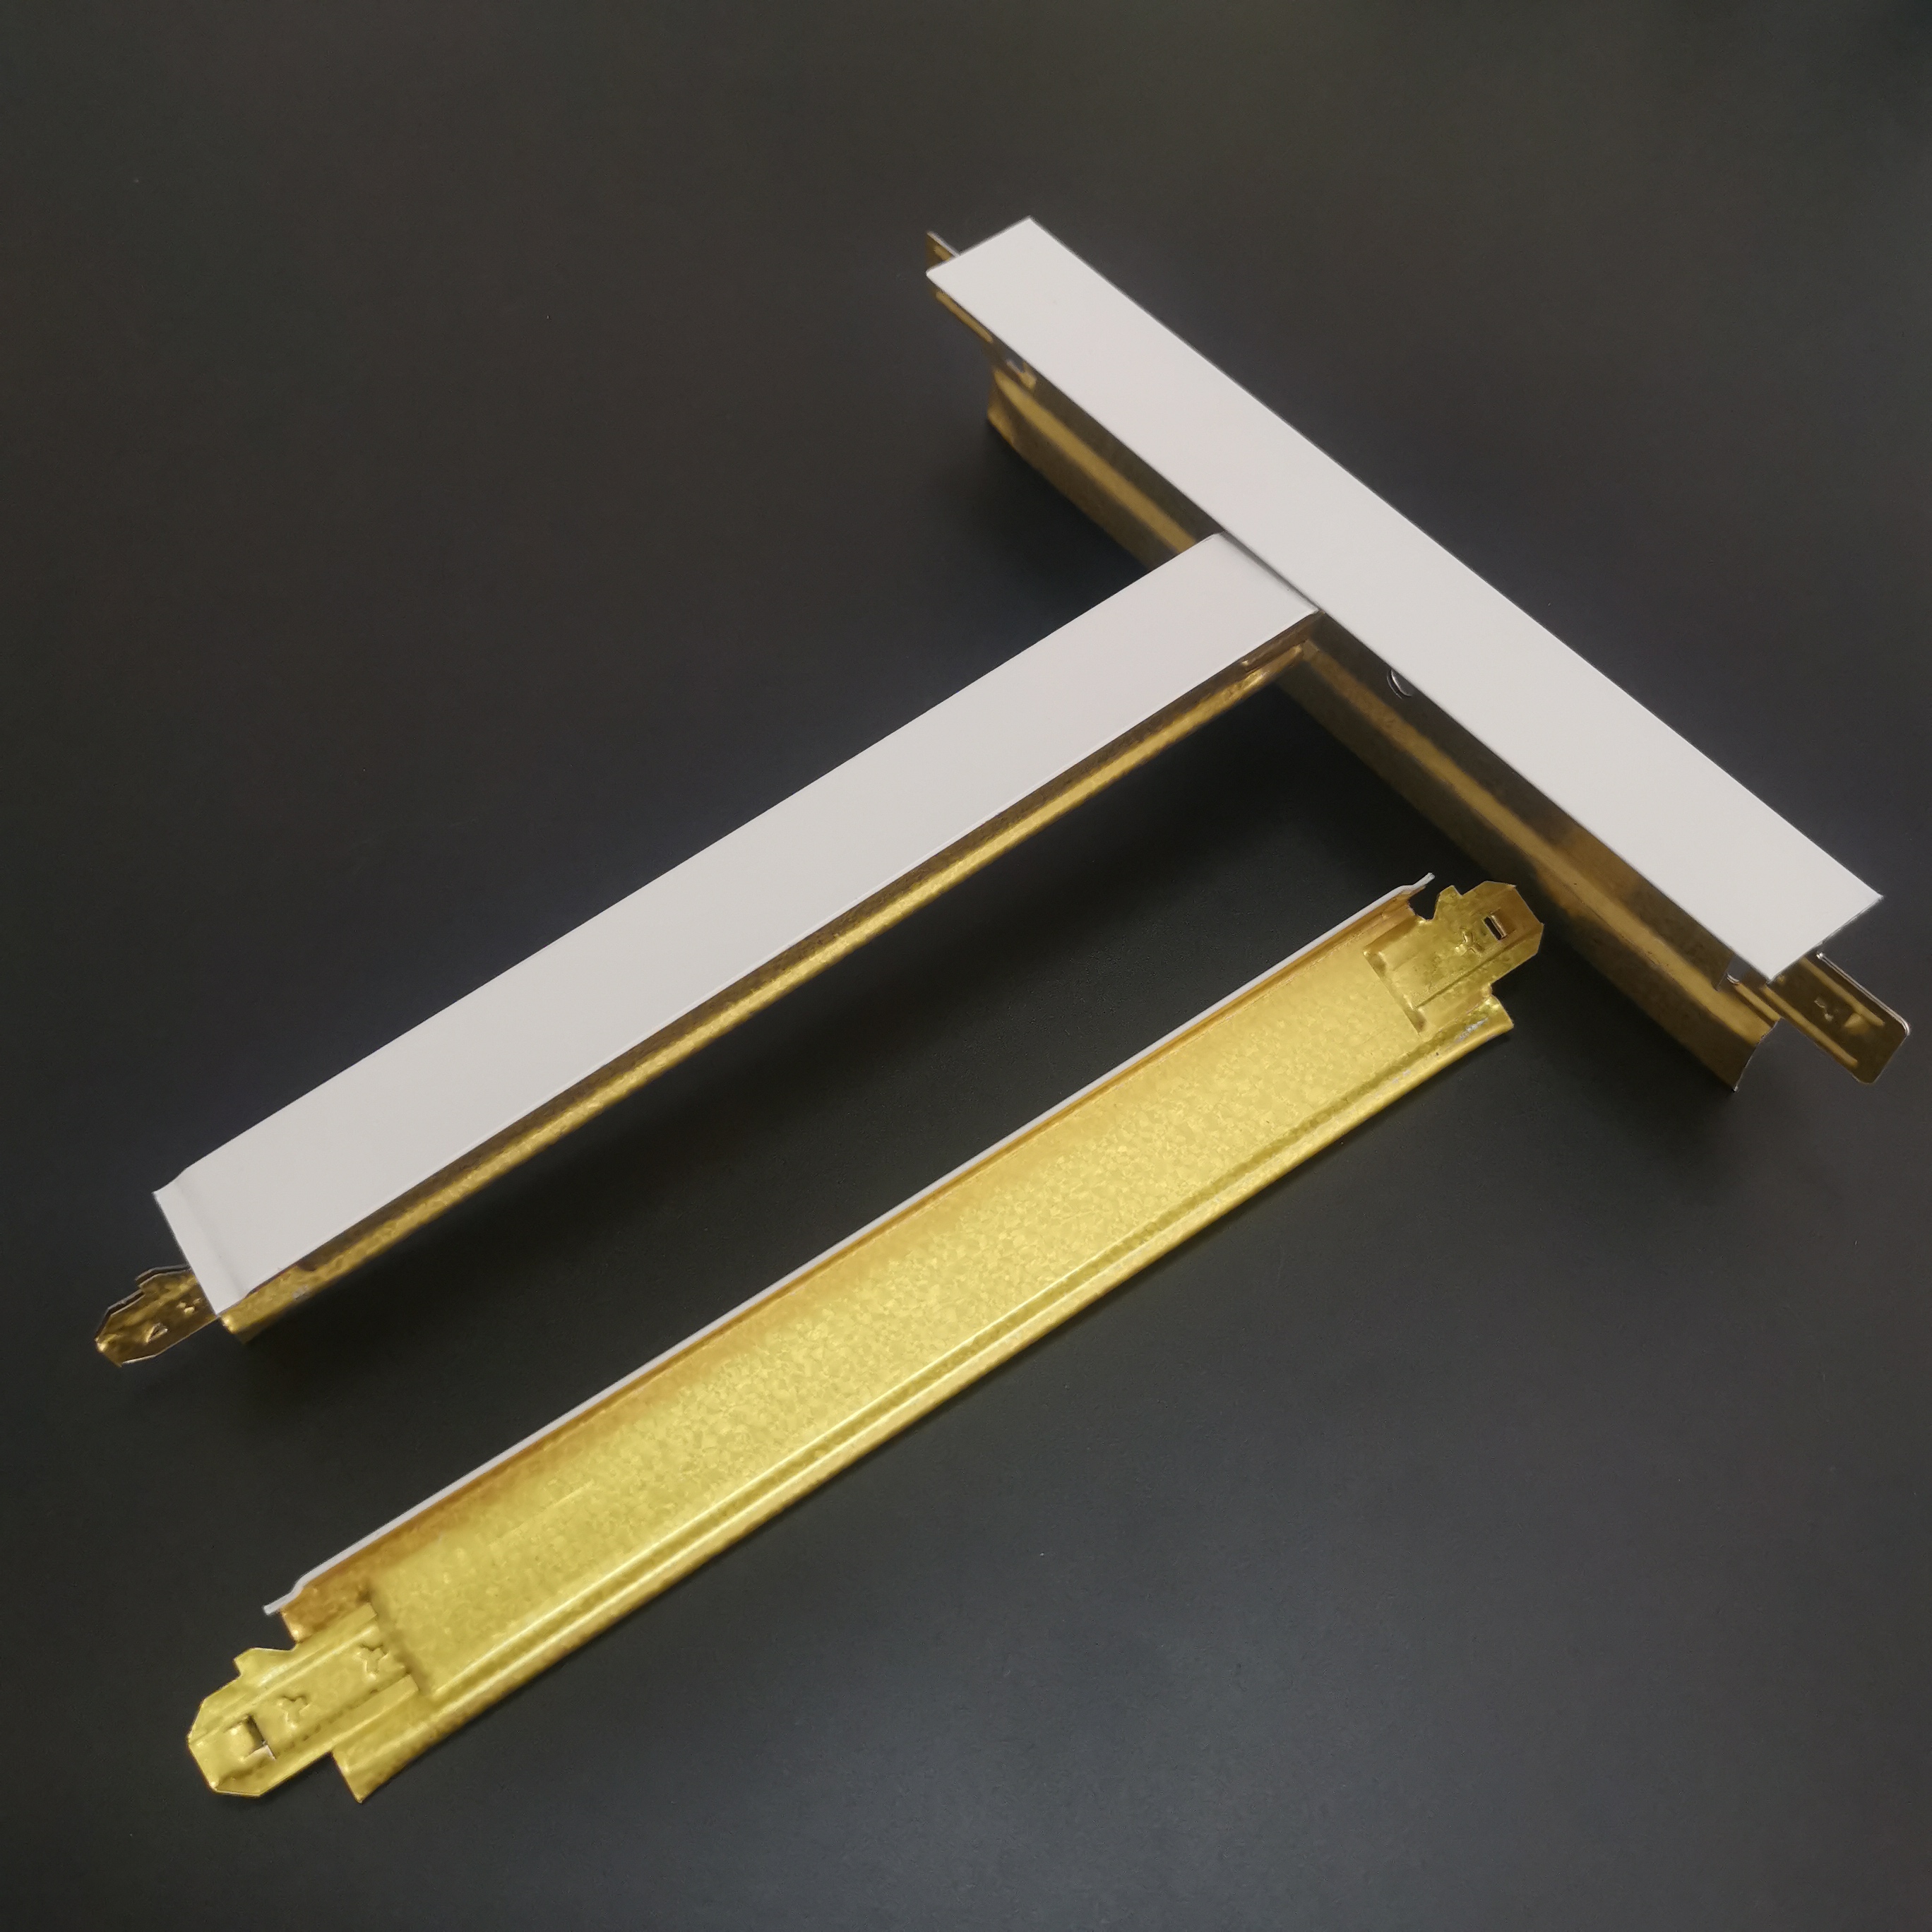
Summary Reference
The technical upgrade of light steel keel ceiling requires coordinated optimization in materials, connections, and fire resistance. JINKAI reduces the deformation rate to below 0.3% with high-strength galvanized steel plates, patented clip structures, and composite flame-retardant coatings, enhancing connection stability by a factor of 3 and achieving a fire resistance limit of 90 minutes. This technology has been applied to over 200 projects in Southeast Asia, the Middle East, and other regions, with the customer's rework rate dropping to less than 3%. When selecting a technical solution, it is recommended to prioritize the company's patent layout (such as JINKAI holding 1 invention patent and 13 utility model patents) and production capacity scale (53 fully automatic production lines) to ensure supply stability and quality controllability.