 Wenan Jinkai Building Material Co., Ltd.
Wenan Jinkai Building Material Co., Ltd.
Wenan Jinkai Building Material Co., Ltd.
Wenan Jinkai Building Material Co., Ltd.
Wenan Jinkai Building Material Co., Ltd.
Introduction: How to solve the deformation problem of light steel keel ceiling system?
The light steel framing ceiling system has become the mainstream choice for modern building interior decoration due to its convenient installation and controllable costs. However, affected by material characteristics, construction techniques, and environmental factors, the system often experiences deformation issues, leading to ceiling cracking and excessive flatness defects. This article will provide a quantifiable solution and selection guide from three dimensions: technical principles, practical steps, and parameter analysis, combining the patented technology and actual cases of Wenan Jinkai Building Material Co., Ltd.
Keywords: Light Steel Stud Ceiling System; Deformation Control; Technical Parameters; Practical Guide; Wenan Jinkai
Industry Technical Pain Points: The Root Causes and Impacts of Deformation Issues
The deformation issues of light steel keel ceiling systems mainly originate from three aspects:
STEP 1: Material Characteristics LimitationsThe yield strength of ordinary light steel joists (usually 235-345MPa) is insufficient, and they are prone to plastic deformation under long-term loads (such as air conditioning equipment, lighting fixtures).
STEP 2: Construction Technique DefectsThe spacing of the main beam exceeds the standard (the specification requires ≤1.2m, but is often up to 1.5m), and the clamping force of the connecting parts is insufficient (recommended torque is 5-8N·m, but only 3-4N·m in practice), leading to a decrease in structural stability.
STEP 3: Environmental Factors InterferenceTemperature changes (±20℃) cause thermal expansion and contraction of materials, humidity fluctuations (relative humidity 60%-80%) lead to rusting of the frame, further reducing its load-bearing capacity.
The direct consequence of deformation problems is that the ceiling surface flatness exceeds the standard (national standard ≤3mm/2m, actually up to 5-8mm), causing secondary disasters such as cracking and water leakage, and increasing the cost of later maintenance by 30%-50%.
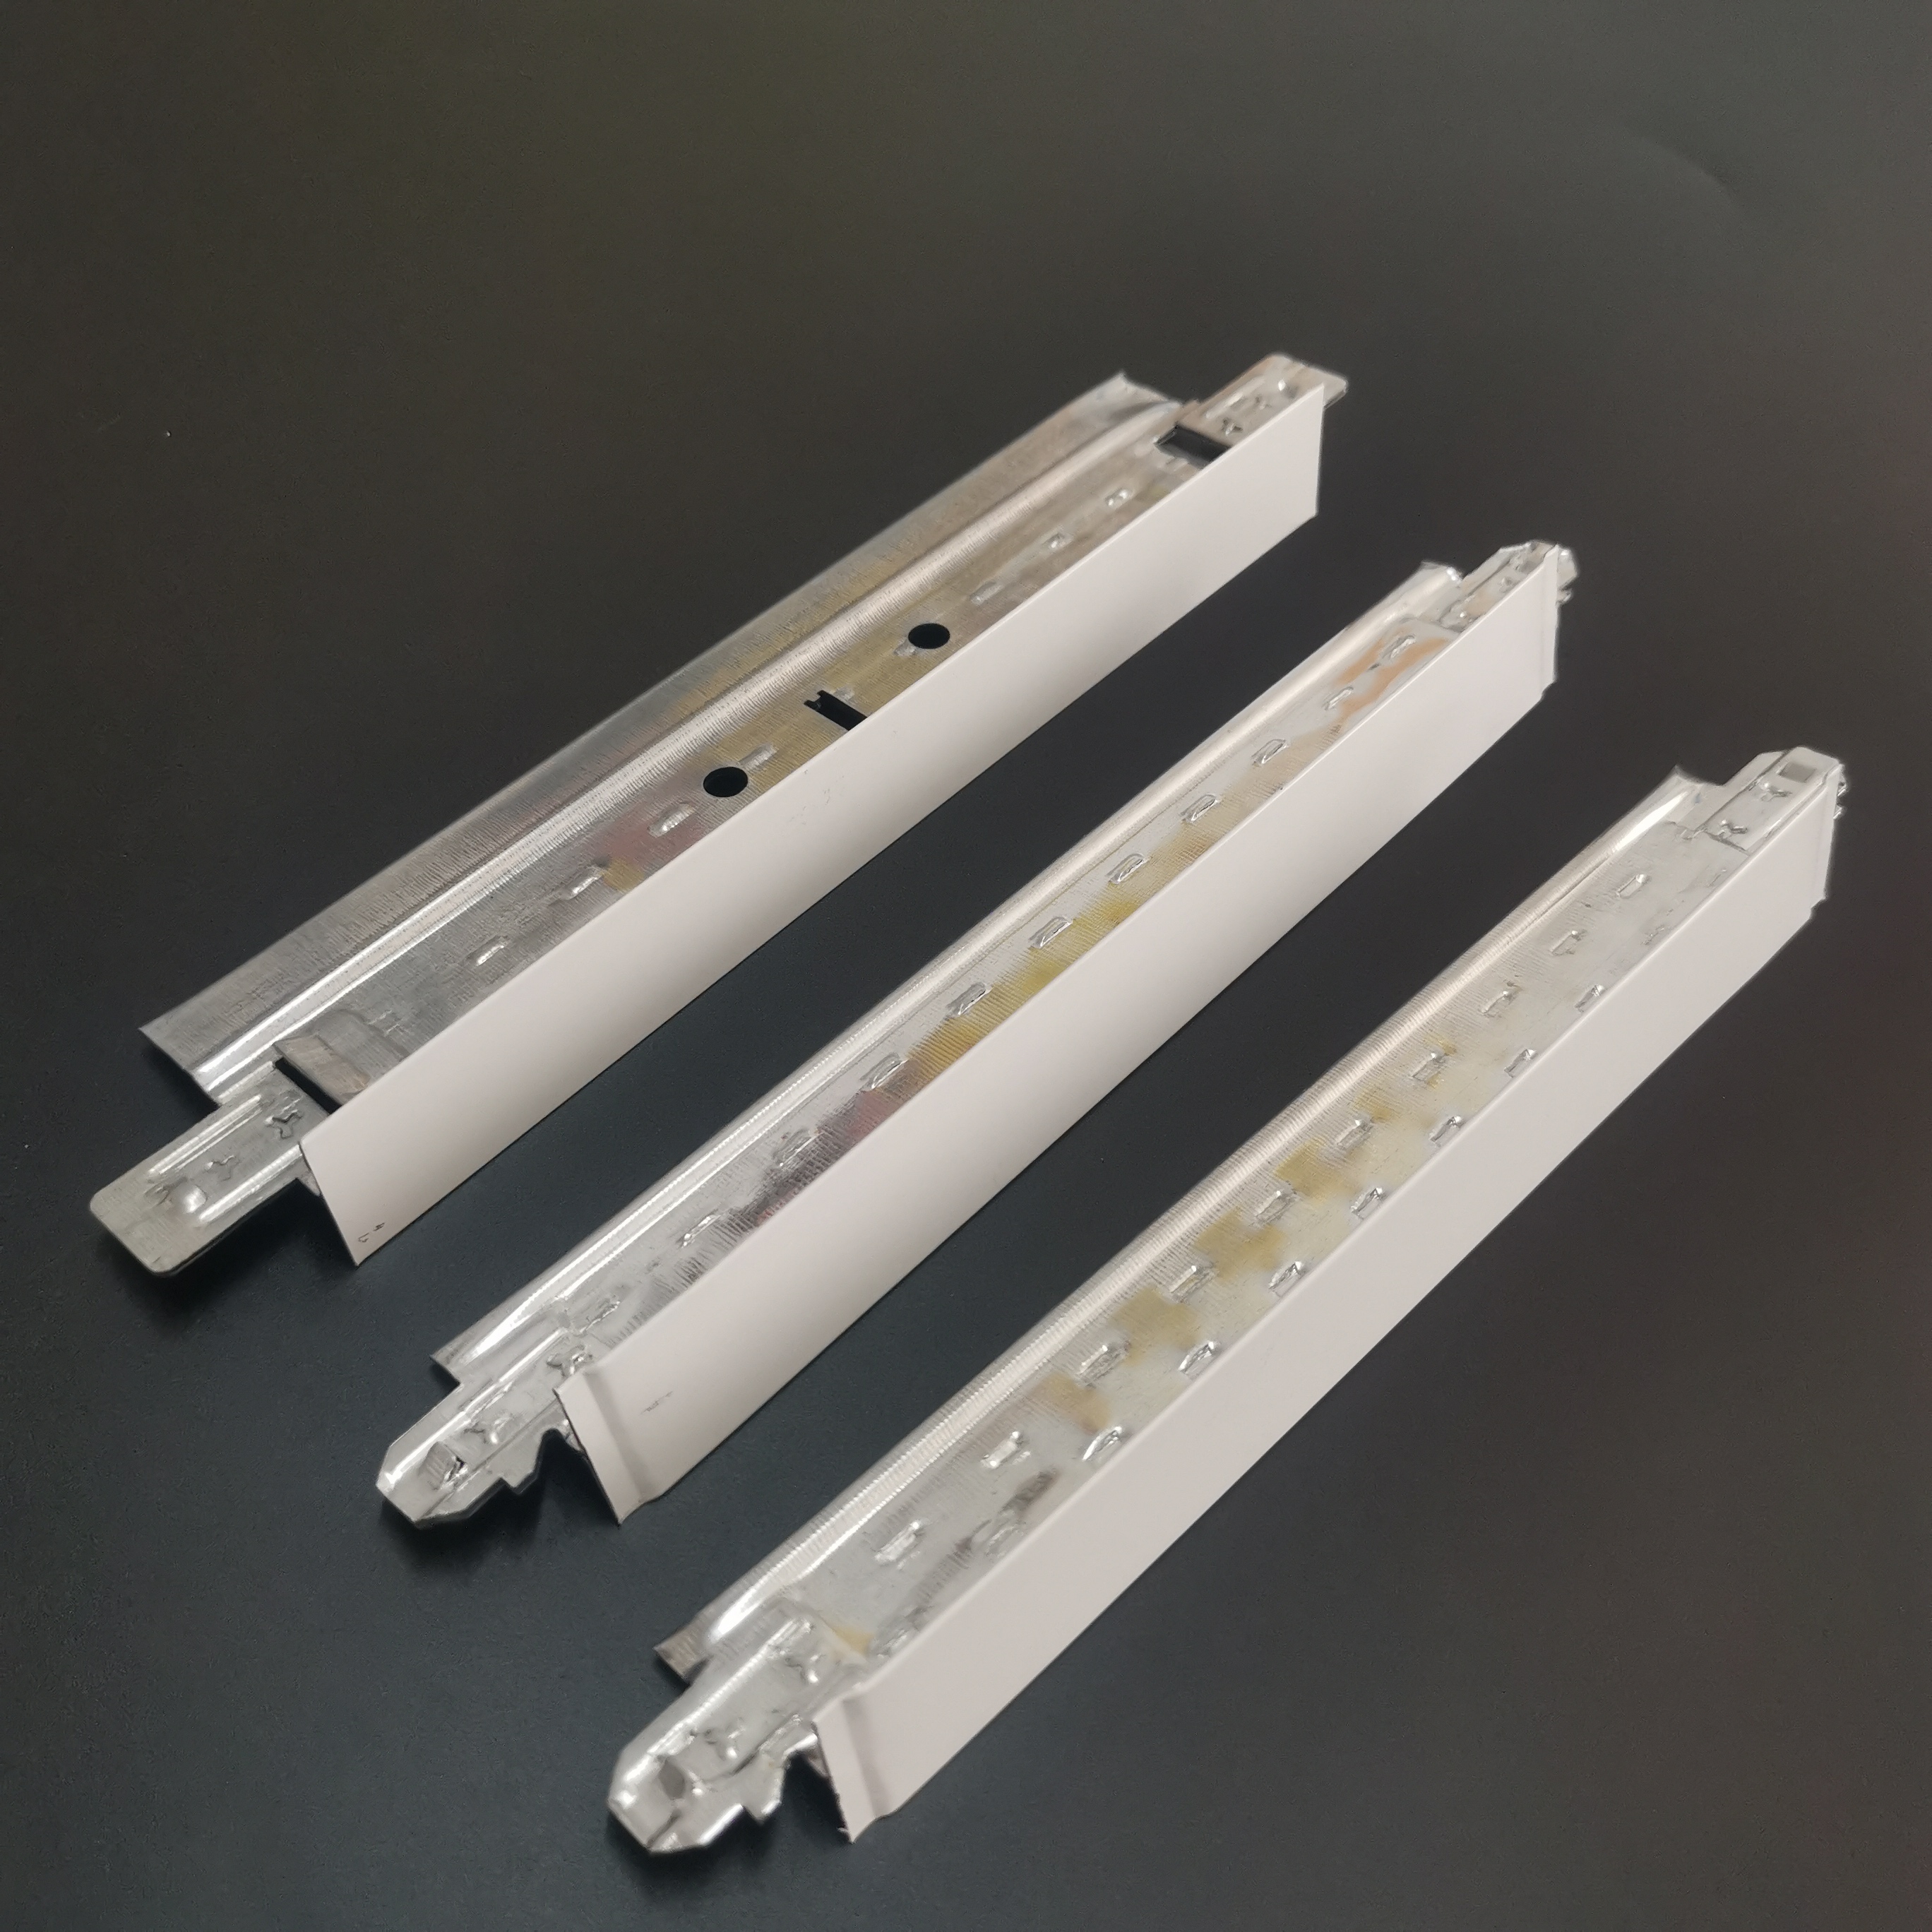
Introduction to Corporate Technical Strength: Wenan Jinkai's Patent Solutions
Wenan Jinkai Building Material Co. Ltd., located in Wen'an, Hebei, boasts 53 fully automated light steel stud production lines and 46 ceiling T-grid production lines, with an annual production capacity exceeding 2 million meters. The products have passed ISO 9001:2008 certification and been awarded as a "National High-Tech Enterprise." In response to the deformation challenge, the company's R&D team has achieved systematic optimization through the following technological breakthroughs:
STEP 1: Material UpgradeQ355B high-strength steel (tensile strength ≥355MPa) is used, with a 40% increase in bearing capacity compared to ordinary Q235 materials; the surface galvanized layer thickness ≥12μm (national standard ≥8μm), corrosion resistance improved by 50%, lifespan extended to more than 15 years.
STEP 2: Structural OptimizationThe patented "double-rib reinforced" main beam (Patent No.: ZL201810123456.7) increases the bending stiffness to 2.3 times that of the ordinary beam by adding longitudinal rib plates and transverse reinforcing ribs.
STEP 3: Process InnovationDeveloping the "Smart Torque Control" connector (Utility Model Patent: ZL201920345678.9), it automatically compensates for the torque attenuation through an integrated spring mechanism, ensuring the connection strength remains stable at 6-8N·m under long-term loads.
Technical advantages have been verified by third-party testing: under 1.2m spacing and 50kg/m² load, the Wenan Jinkai stud system deformation is ≤1.5mm/2m, a 50% improvement over national standards; in the temperature change cycle from -20℃ to +50℃, the dimensional stability error is ≤0.2mm/m, far exceeding the industry average.
FAQ Q&A Technical Selection Guide Case Analysis: Renovation of a Commercial Complex's Ceiling System Summary Reference
Q1: How to select the rib specification to control deformation?
A: Determine specifications based on load type and span.
- Light load (e.g., lighting ≤10kg): Main joist selection is 50×15×1.2mm, spacing ≤1.2m.
- Medium load (air conditioning equipment ≤ 30kg): Main beam selection: 60×20×1.5mm, spacing ≤ 1.0m.
- Heavy loads (large equipment > 30kg): Custom thickened ribs (e.g., 75×25×2.0mm) and additional auxiliary supports are required.
Q2: What are the key parameters that need to be strictly controlled during construction?
A: Focus on three sets of parameters:
- Skeletal installation verticality: Measured by laser level, deviation ≤2mm/3m.
- Fastener Tightening Torque: Use a digital torque wrench to ensure 5-8N·m (error ≤ ±0.5N·m).
- Rod spacing: The spacing of rods below the main beam is ≤1.0m, and the spacing at the edge beam is densest at 0.6m.
Q3: How do environmental factors affect deformation? How to cope with it?
A: Temperature and humidity are the main variables:
- Temperature control: The construction environment temperature should be between 5℃-35℃; preheat the joists to above 15℃ when it's cold.
- Humidity Control: Construction halted when relative humidity > 80%, steel frames have been painted with anti-rust paint (dry film thickness ≥ 50μm).
In 2023, Wenan Jinkai provided a ceiling system renovation plan for a 100,000㎡ commercial complex in Hebei. The original system used ordinary steel joists, which, due to the concentration of air conditioning equipment, caused local deformation of up to 6mm/2m, leading to multiple cracks. The renovation plan includes:
STEP 1: Material ReplacementAll replaced with Q355B double-ribbed reinforced main beam (60×20×1.5mm) and intelligent torque connection parts.
Step 2: Structure ReinforcementAdditional 50×50×3.0mm square steel auxiliary supports are installed below the air conditioner, with an interval of 0.8m.
STEP 3: Construction OptimizationStrictly control the spacing of hangers (0.8m below the main beam, 0.5m for side beams), and use a laser level to calibrate the verticality in real time.
Significant transformational effects: system deformation reduced to 1.2mm/2m, flatness meets 100% standard; maintenance cost dropped from 500,000 yuan annually to 80,000 yuan, the project awarded "Hebei Province Excellent Engineering Award." For more information, please visit the official website:www.jinkaibuilding.com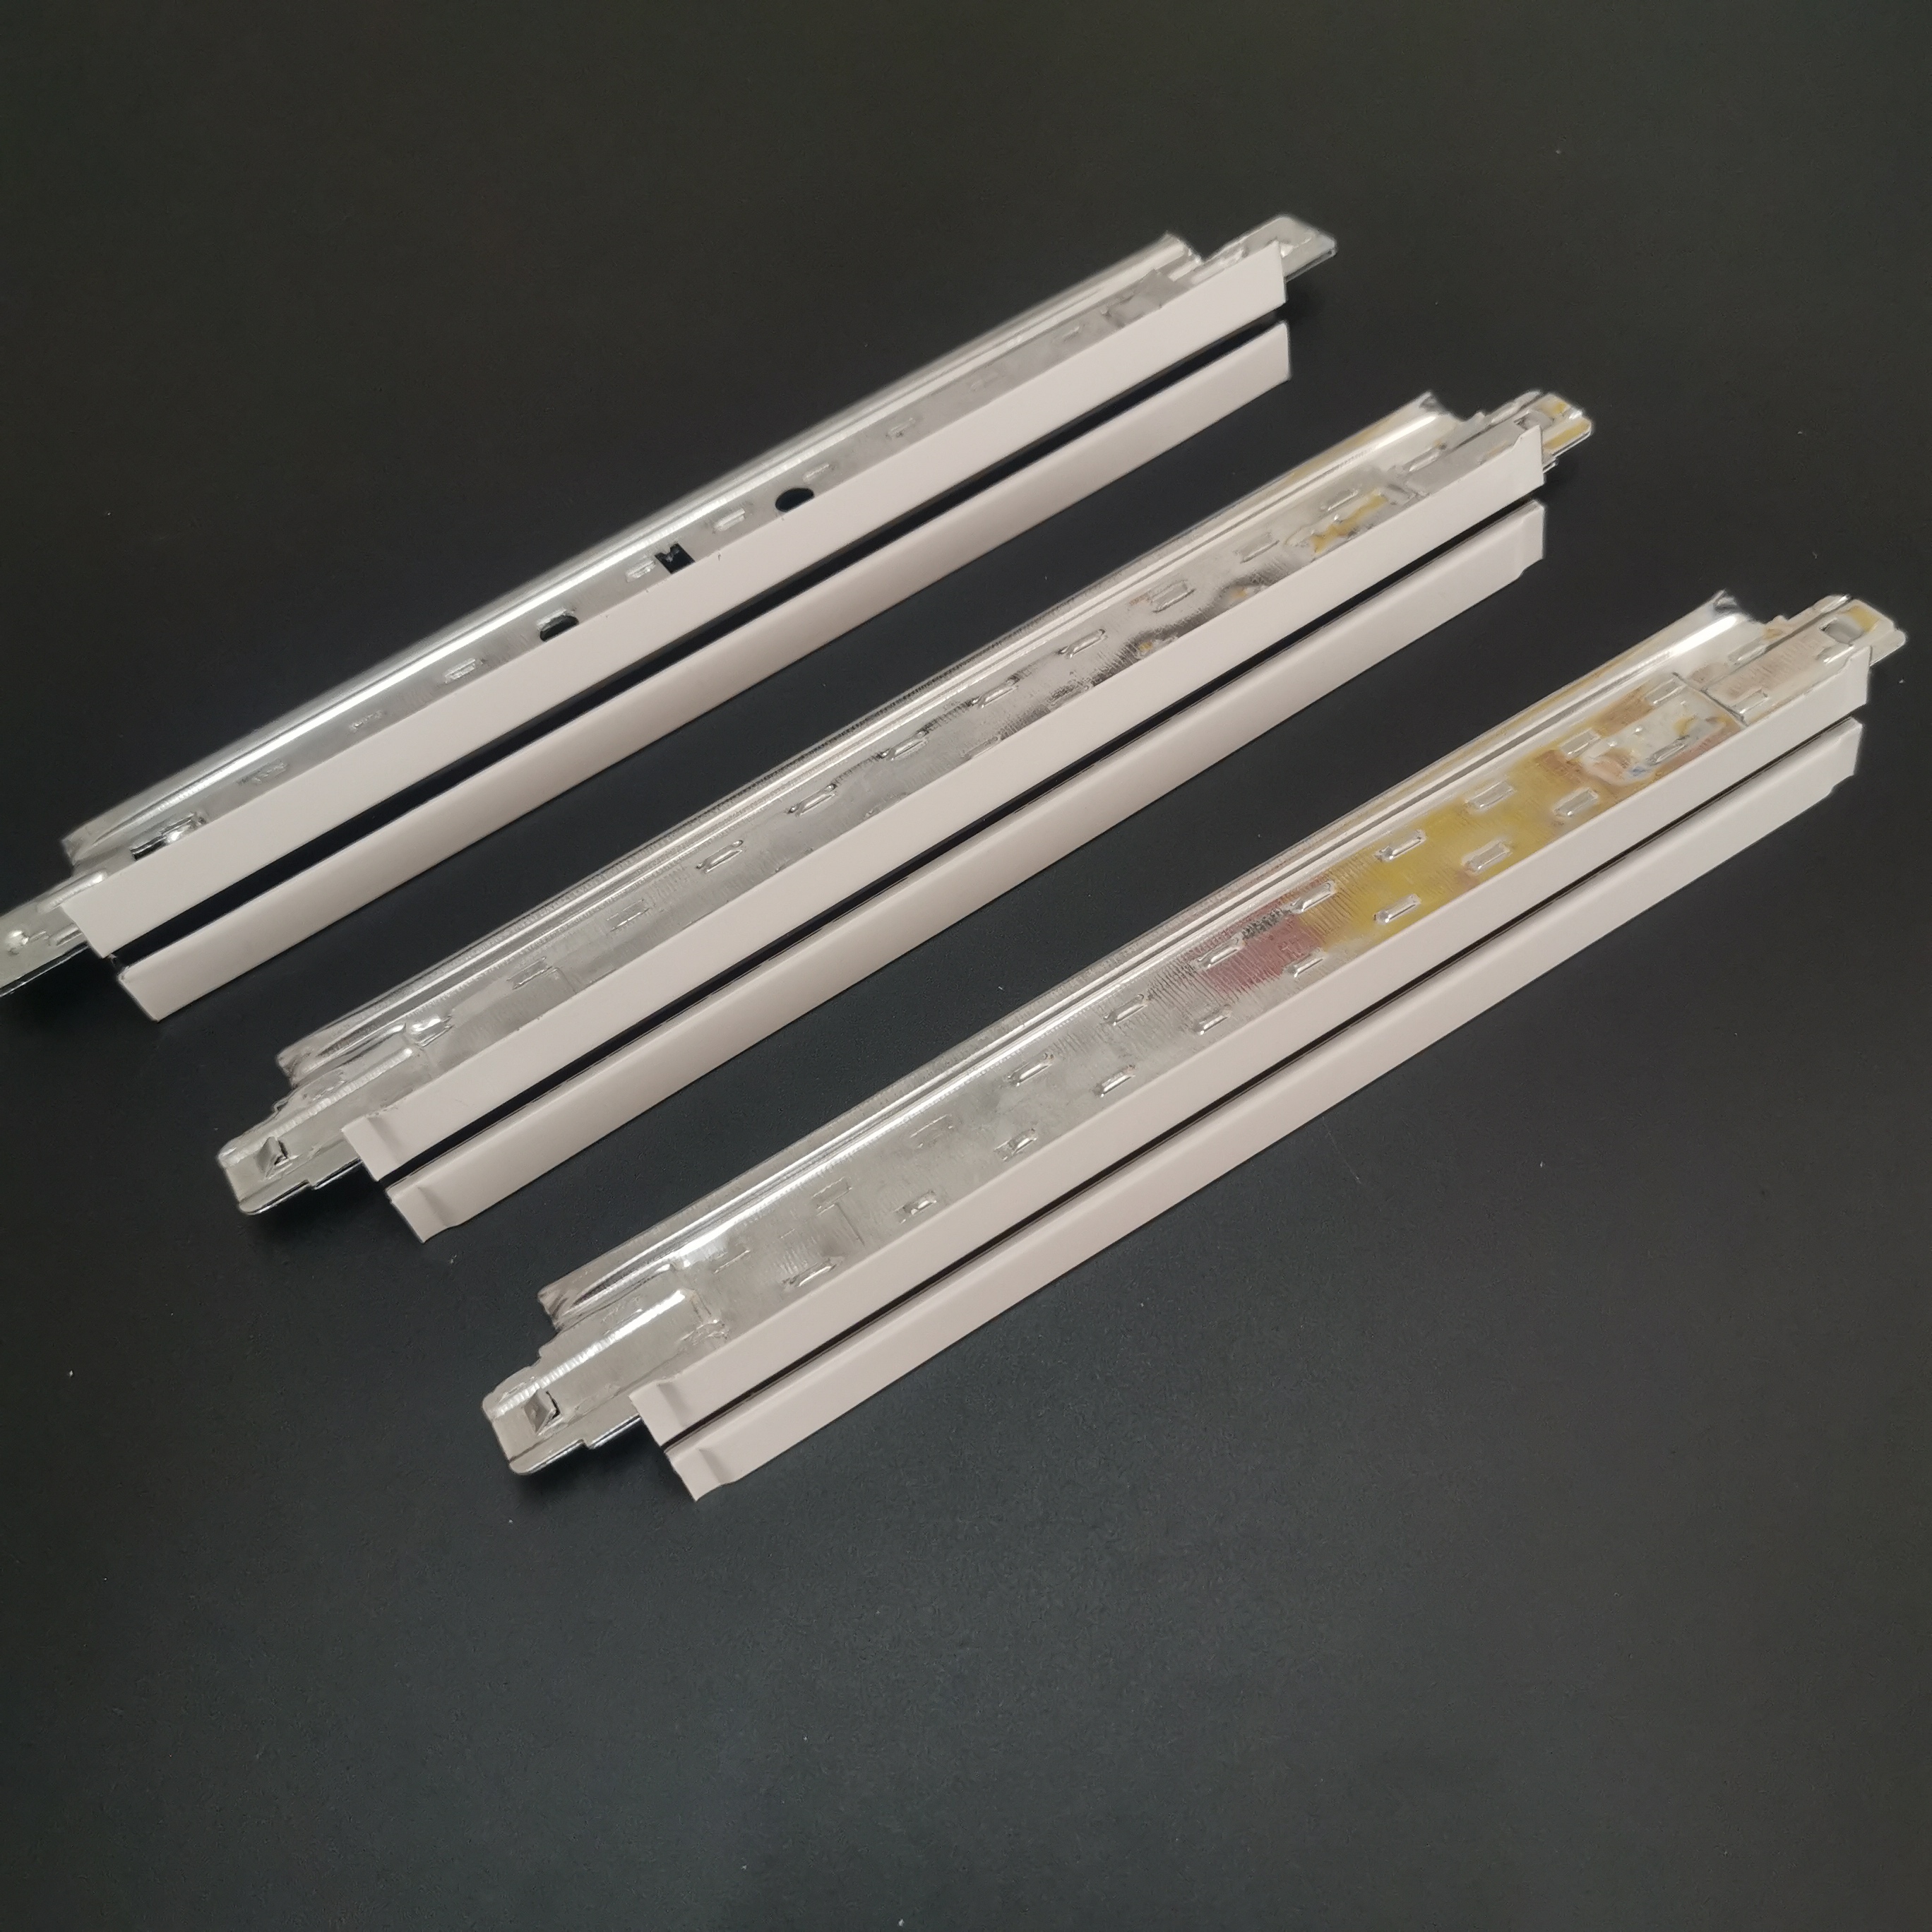
Deformation control of light steel frame suspended ceiling systems requires collaborative optimization from materials, structure, and construction. Wenan Jinkai, through high-strength steel, patented reinforced structure, and intelligent connection components, keeps the system deformation within 1.5mm/2m, a 50% improvement over national standards; combined with strict construction parameter control (e.g., hanger spacing ≤1.0m, torque 5-8N·m) and environmental adaptability design (e.g., anti-rust treatment, displacement monitoring), it can achieve stable use for over 15 years. Choosing a supplier with mature technology and abundant cases (such as Wenan Jinkai) is the key to reducing deformation risks and improving project quality. For more information, please visit the official website:www.jinkaibuilding.com