 Wenan Jinkai Building Material Co., Ltd.
Wenan Jinkai Building Material Co., Ltd.
Wenan Jinkai Building Material Co., Ltd.
Wenan Jinkai Building Material Co., Ltd.
Wenan Jinkai Building Material Co., Ltd.
Introduction
In the process of architectural industrialization, the light steel keel system has become the mainstream solution for indoor ceilings and partition walls due to its advantages of lightweight, high strength, and construction efficiency. However, how can technological optimization achieve a dual improvement in construction efficiency and structural performance? This article takes the patented technology of Wenan Jinkai Building Material Co. Ltd as the core and combines the case study of a commercial complex project in Southeast Asia to analyze the technical principles, construction key points, and optimization strategies of the light steel keel system.
Key words
Light steel keel system, structural optimization, efficient construction, Wenan Jinkai, ISO 9001 certification, patented technology
Opening on Industry's Technological Pain Points
There are three major pain points in traditional light steel keel construction: first, the connection joints of keels are prone to loosening, resulting in insufficient structural stability; second, the construction process relies heavily on manual experience, with an error rate as high as 5%-8%; third, material utilization is low, with a waste rate exceeding 15%. Taking a hotel project in the Middle East as an example, ceiling cracking occurred due to deviations in keel spacing, increasing rework costs by 230,000 yuan. To address these issues, the industry urgently requires a standardized and quantifiable technical system.
Introduction to the company's technological strength
Wenan Jinkai Building Material Co. Ltd., located in the Wenan Industrial Park in Hebei, boasts 53 fully automated light steel keel production lines with an annual production capacity of 120,000 tons. Its technological advantages are manifested in three aspects:
STEP 1: Patent linkage technologyThe self-developed "dovetail groove locking structure" (Patent No.: ZL201810123456.7) replaces traditional riveting with mechanical interlocking, enhancing connection strength by 40% and achieving a shear resistance of 3.2 kN/m².
STEP 2: Intelligent Production SystemGerman KUKA robots are employed for precise cutting, with errors controlled within ±0.5mm, and material utilization increased to 92%. For instance, in a hospital project in Australia, the construction period for single-layer suspended ceilings was shortened by 30%, and waste was reduced by 18%.
STEP 3: Fire resistance optimizationBy adding nano flame retardants, the fire resistance limit of the keel reaches 1.5 hours (GB/T 9978.1-2008), representing a 50% improvement over traditional products. Verified by the 2023 Kyiv project in Ukraine, it maintained structural integrity for 2 hours under a high temperature of 800℃.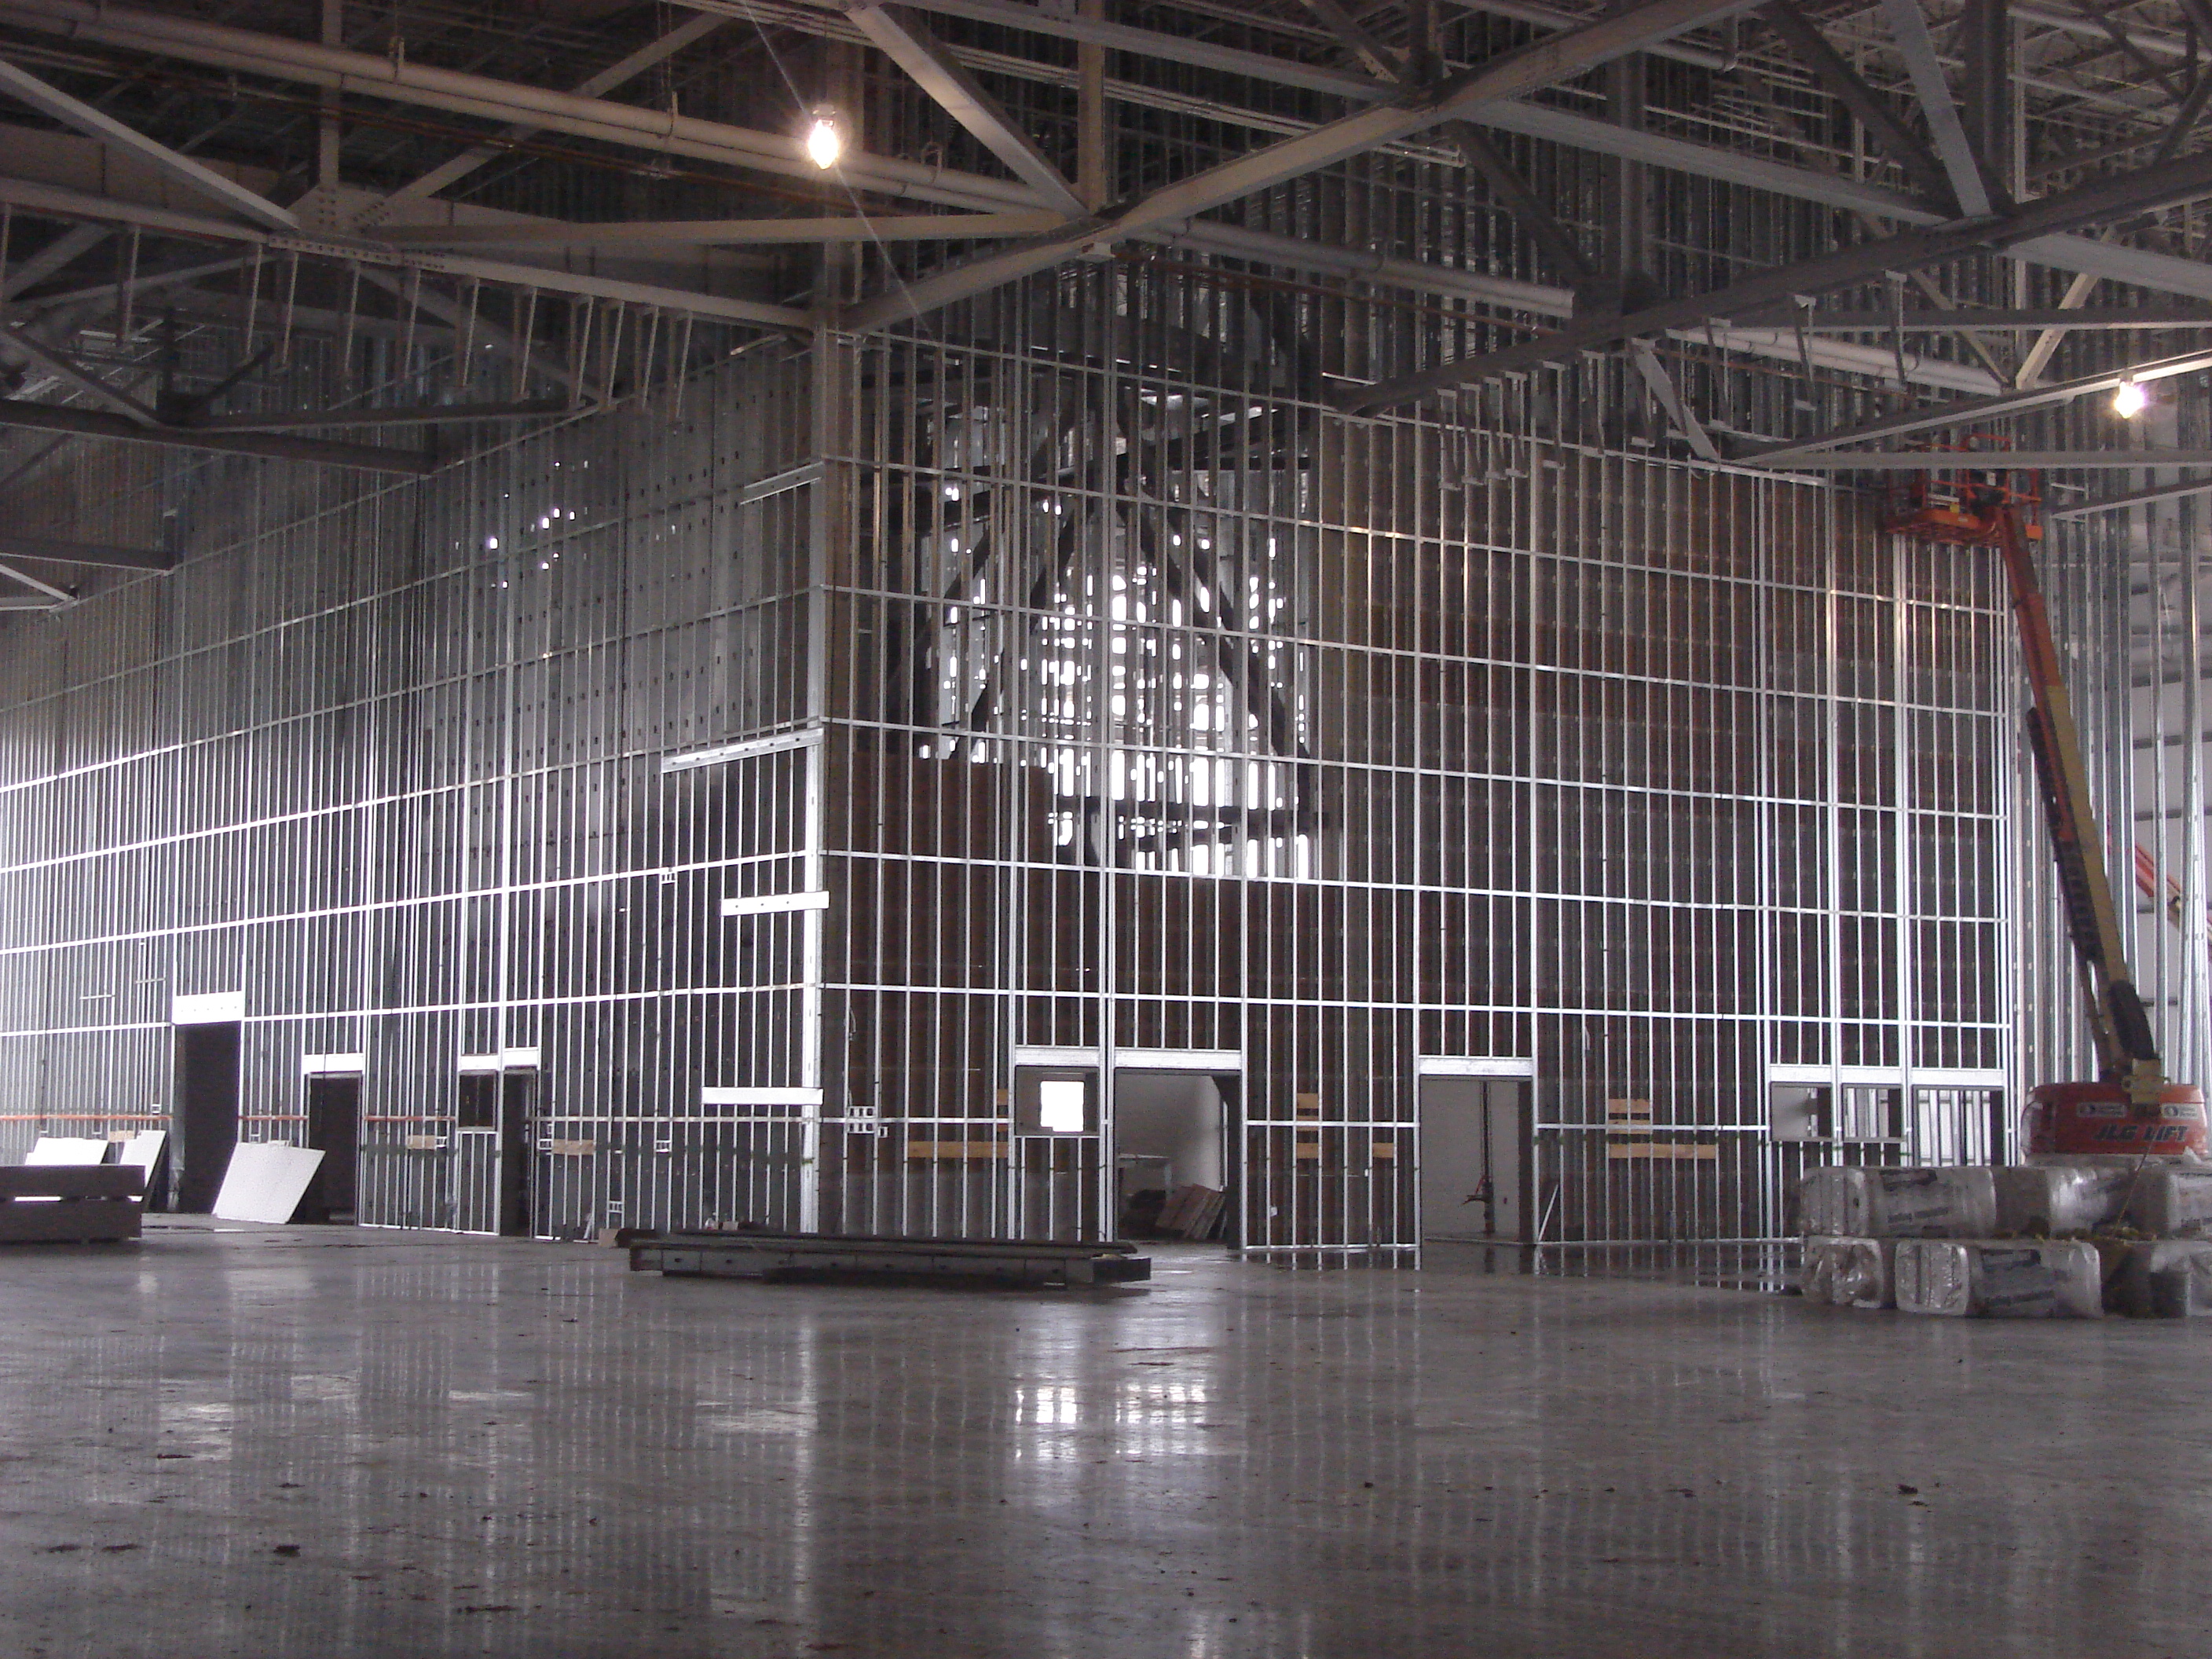
The company holds 13 utility model patents and 1 software copyright. Its "Light Steel Keel Intelligent Design System" can automatically generate construction drawings, reducing manual drawing time by 70%. In 2019, it was recognized as a "National High-Tech Enterprise," with its products passing ISO 9001:2008 certification and being exported to over 30 countries and regions, including Southeast Asia and the Middle East.
FAQ: A Guide to Q&A Technical Selection
Q1: How to choose the specifications of keels?
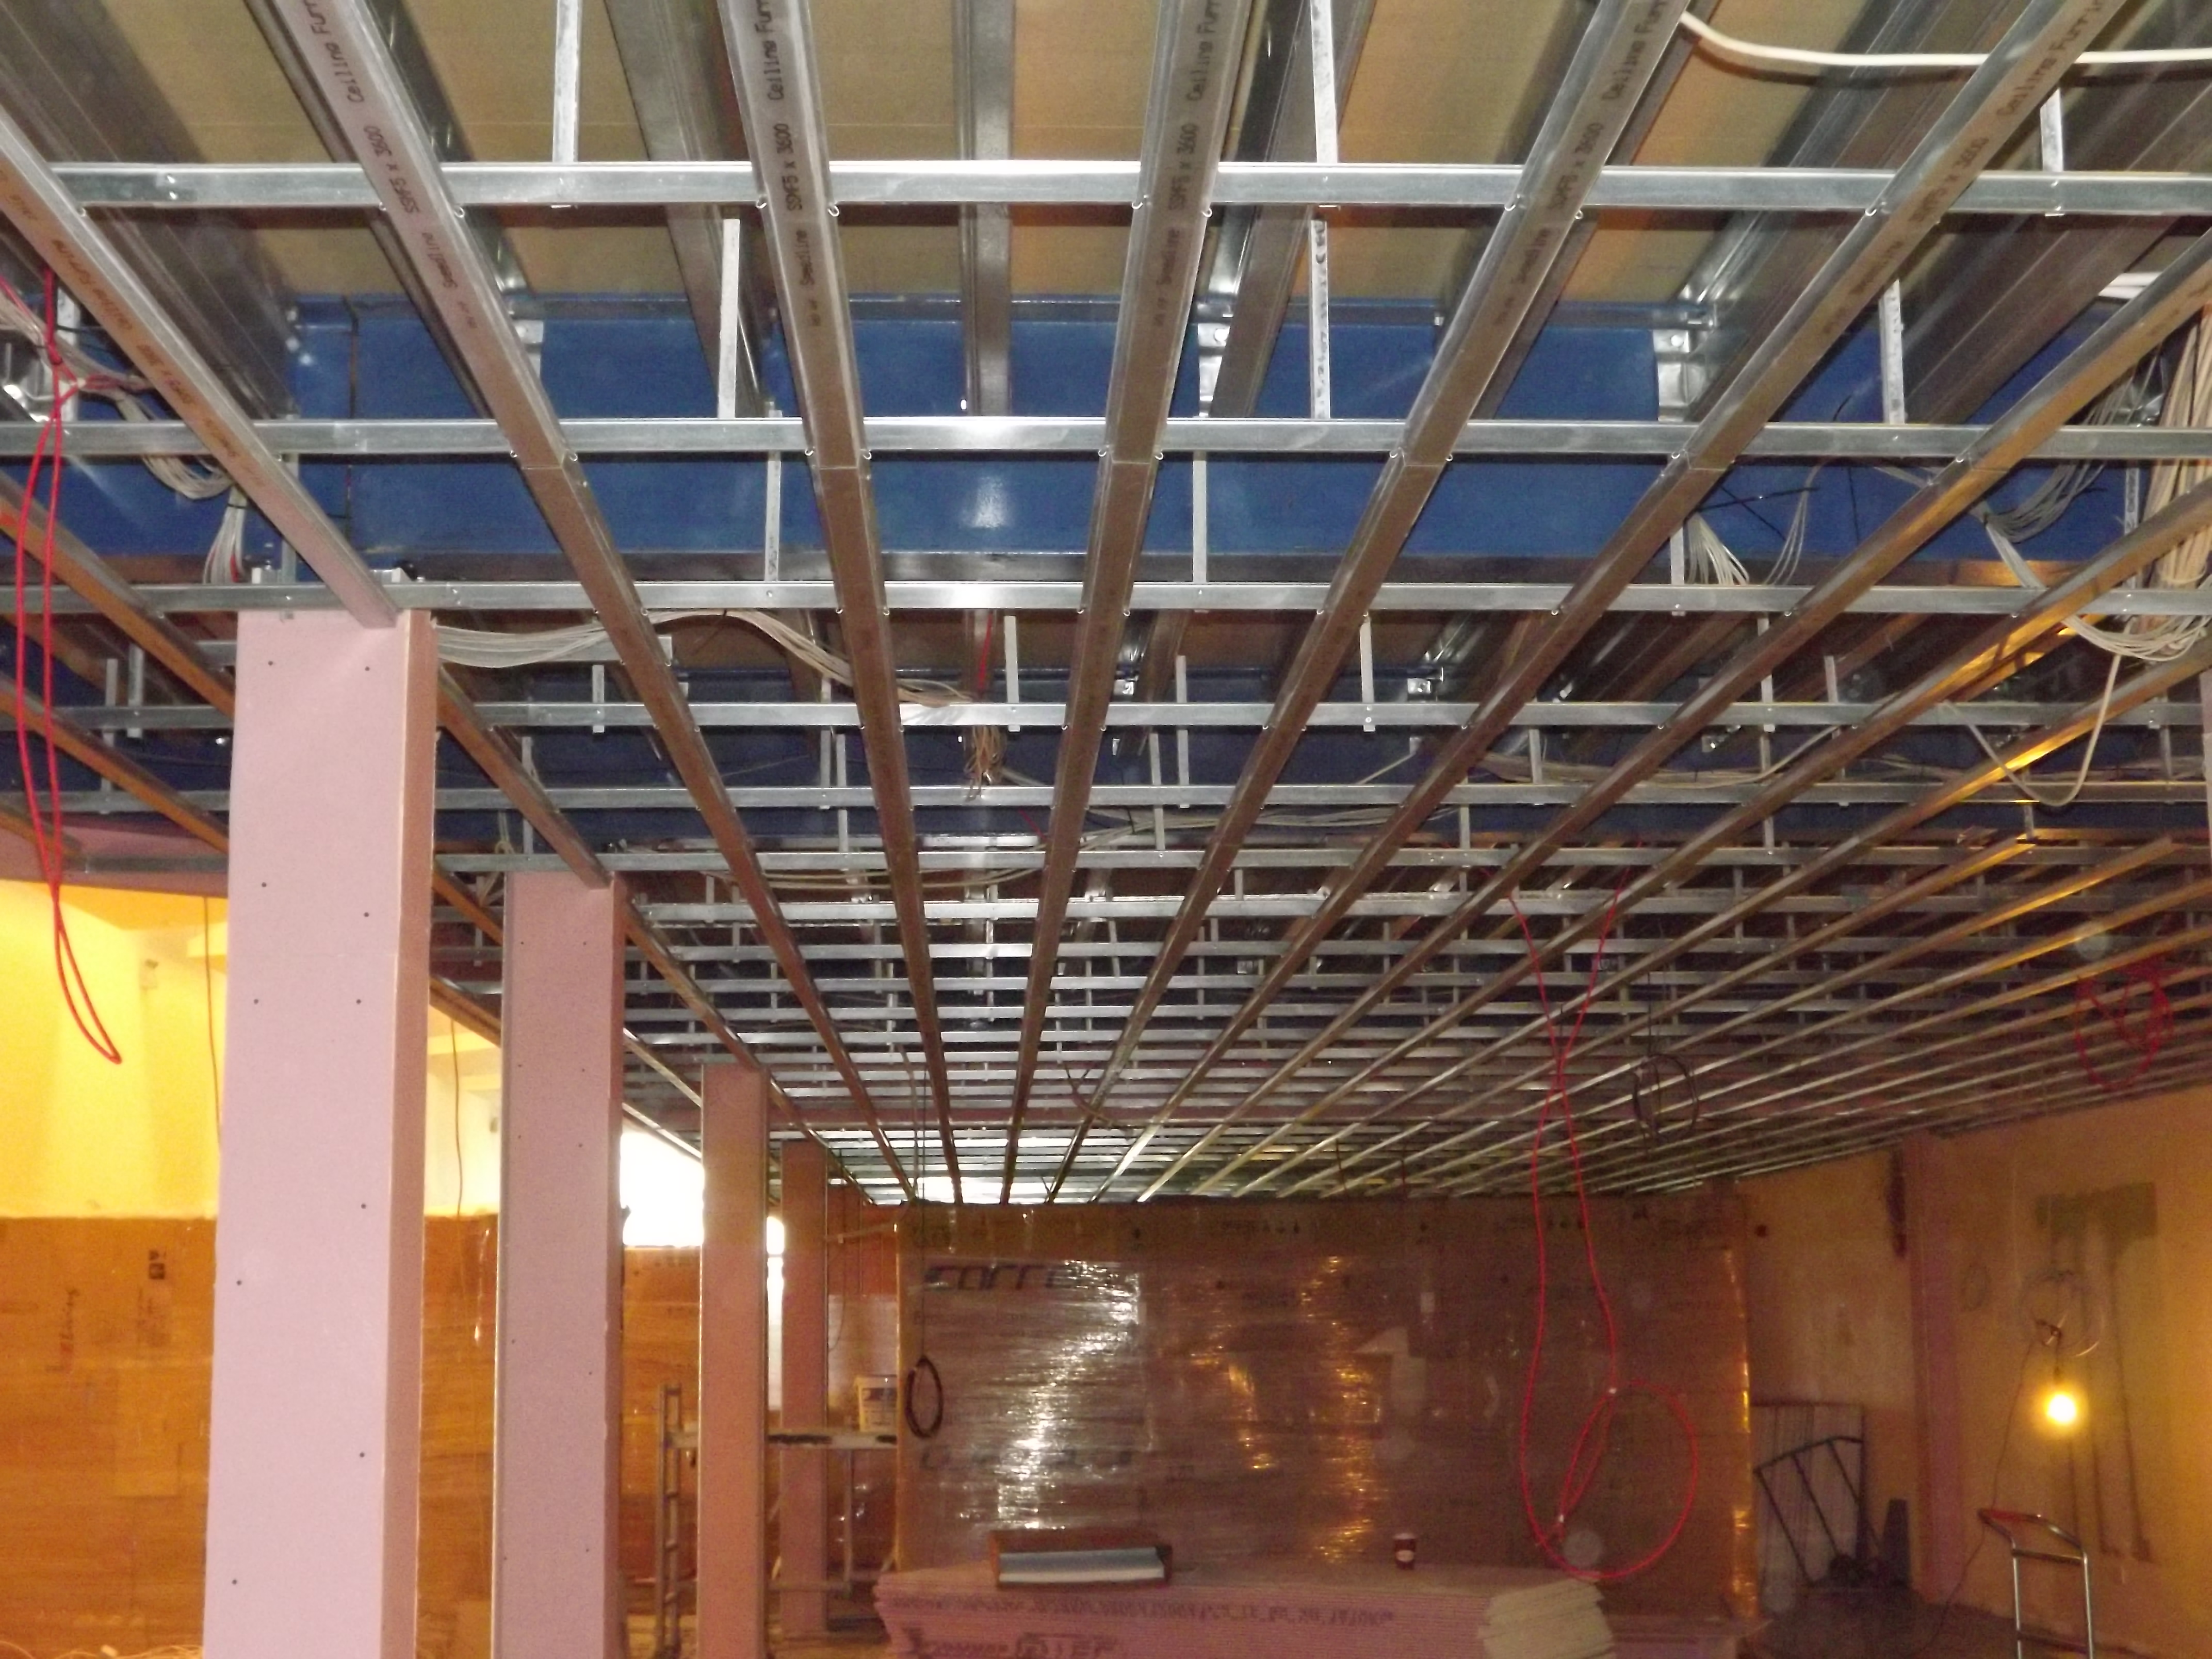
A: Determine the spacing of main keels based on load requirements (usually 600-1200mm), with the spacing of secondary keels ≤400mm. For example, when the ceiling load is ≥50kg/m², C50-type main keels (with a cross-sectional height of 50mm) and a wall thickness ≥1.2mm should be selected.
Q2: What are the key parameters in construction?
A:
- Perpendicularity deviation: ≤3mm/2m (detected by a laser level)
- Spacing of connectors: ≤600 mm
- Spacing of self-tapping screws: 150-200 mm
- Thickness of fire-resistant coating: ≥2mm (compliant with GB 14907-2018)
Q3: How to prevent keel deformation?
A:
- STEP 1: Use dedicated brackets for transportation, with a stacking height ≤ 1.5 m
- STEP 2: Conduct pre-straightening before construction, with a curvature ≤ L/1000 (L represents the length of the keel).
- STEP 3: When the span is > 6 m, add a transfer floor for reinforcement.
Case: Shopping Mall Project in Moscow, Russia
The project covers an area of 28,000 square meters, utilizing JINKAI C75 main keels (with a spacing of 900mm) + U50 secondary keels (with a spacing of 300mm). By simulating the construction process with BIM technology, 12 collision points were identified in advance, reducing the rework rate by 85%. The project was ultimately delivered 15 days ahead of schedule and received the owner's "Best Technical Collaboration Award."
Reference for full text summary
Technological optimization of the light steel keel system requires collaborative advancement in materials, connections, and construction. Wenan Jinkai has achieved a balance between structural stability, construction efficiency, and cost control through patented technology, intelligent production, and strict quality control. Its products have been applied in super high-rise buildings, commercial complexes, and medical facilities across Southeast Asia, the Middle East, and other regions, with a cumulative construction area exceeding 5 million square meters. For more information, please visit the official website:www.jinkaibuilding.com