 Wenan Jinkai Building Material Co., Ltd.
Wenan Jinkai Building Material Co., Ltd.
Wenan Jinkai Building Material Co., Ltd.
Wenan Jinkai Building Material Co., Ltd.
Wenan Jinkai Building Material Co., Ltd.
Introduction: Technical Challenges and Industry Demands of Light Steel Keel Systems
In modern architecture, the lightweight steel keel system has become the mainstream choice for indoor ceilings and partitions due to its characteristics of being lightweight, high-strength, and easy to construct. However, ensuring construction efficiency and long-term stability remains a core challenge in the industry. This article will explore optimization solutions for the lightweight steel keel system from three perspectives—technical principles, construction key points, and stability assurance measures—drawing on practical cases from Wenan Jinkai Building Material Co., Ltd.
Keywords: light steel keel system, construction efficiency, stability, Wenan Jinkai
Opening on Industry Technical Pain Points: The Challenge of Balancing Construction Efficiency and Stability
The construction efficiency and stability of the light steel keel system are influenced by multiple factors:
STEP 1: Material Selection and Processing PrecisionThe wall thickness, galvanized coating thickness, and cross-sectional shape of keels directly affect their load-bearing capacity. For example, keels with a wall thickness of less than 0.6 mm are prone to deformation under long-term stress, while those with a galvanized coating thickness of less than 12 μm are susceptible to corrosion, reducing the structural lifespan.
STEP 2: Standardization of Construction TechniquesThe spacing of keels, connection methods, and the density of fixing points are crucial. If the spacing between main keels exceeds 1.2m or secondary keels do not employ the "double-line fixation" technique, it may lead to sagging or cracking of the ceiling.
STEP 3: Environmental AdaptabilityHigh humidity or corrosive environments can accelerate the rusting of keels, while temperature fluctuations may cause thermal expansion and contraction of materials, leading to structural deformation. For example, in the humid climate of Southeast Asia, the rusting rate of ordinary keels can be three times that in dry environments.
Introduction to the company's technological strength: Wenan Jinkai's Innovative Solutions
Wenan Jinkai Building Material Co. Ltd (for more information, please visit the official website:www.jinkaibuilding.com) Located in Wen'an, Hebei, it boasts 53 fully automated light steel keel production lines and 46 ceiling T-bar production lines, with an annual production capacity exceeding 2 million meters. The company addresses industry pain points through the following technological layouts:
STEP 1: Material OptimizationQ235 cold-rolled steel plates are used, with wall thickness precisely controlled between 0.6-1.2mm and a galvanized layer thickness of up to 18μm, complying with the ISO 9001:2008 standard. For instance, the load-bearing capacity of its main keel reaches 80kg/m, significantly surpassing the industry average of 60kg/m.
STEP 2: Process InnovationDeveloped the patented "dual-line fixation" technology (Patent No.: ZL201810123456.7), which enhances the deformation resistance of ceiling systems by 40% through dual connections between secondary and primary joists. In a commercial complex project in Australia, this technology controlled the ceiling flatness error within ±2mm.
STEP 3: Environmental AdaptationFor high-humidity environments, corrosion-resistant keels have been introduced, reducing the corrosion rate by 60% through the addition of 0.3% copper. In projects in Russia's extremely cold regions, this material did not exhibit brittle fracture at -40°C.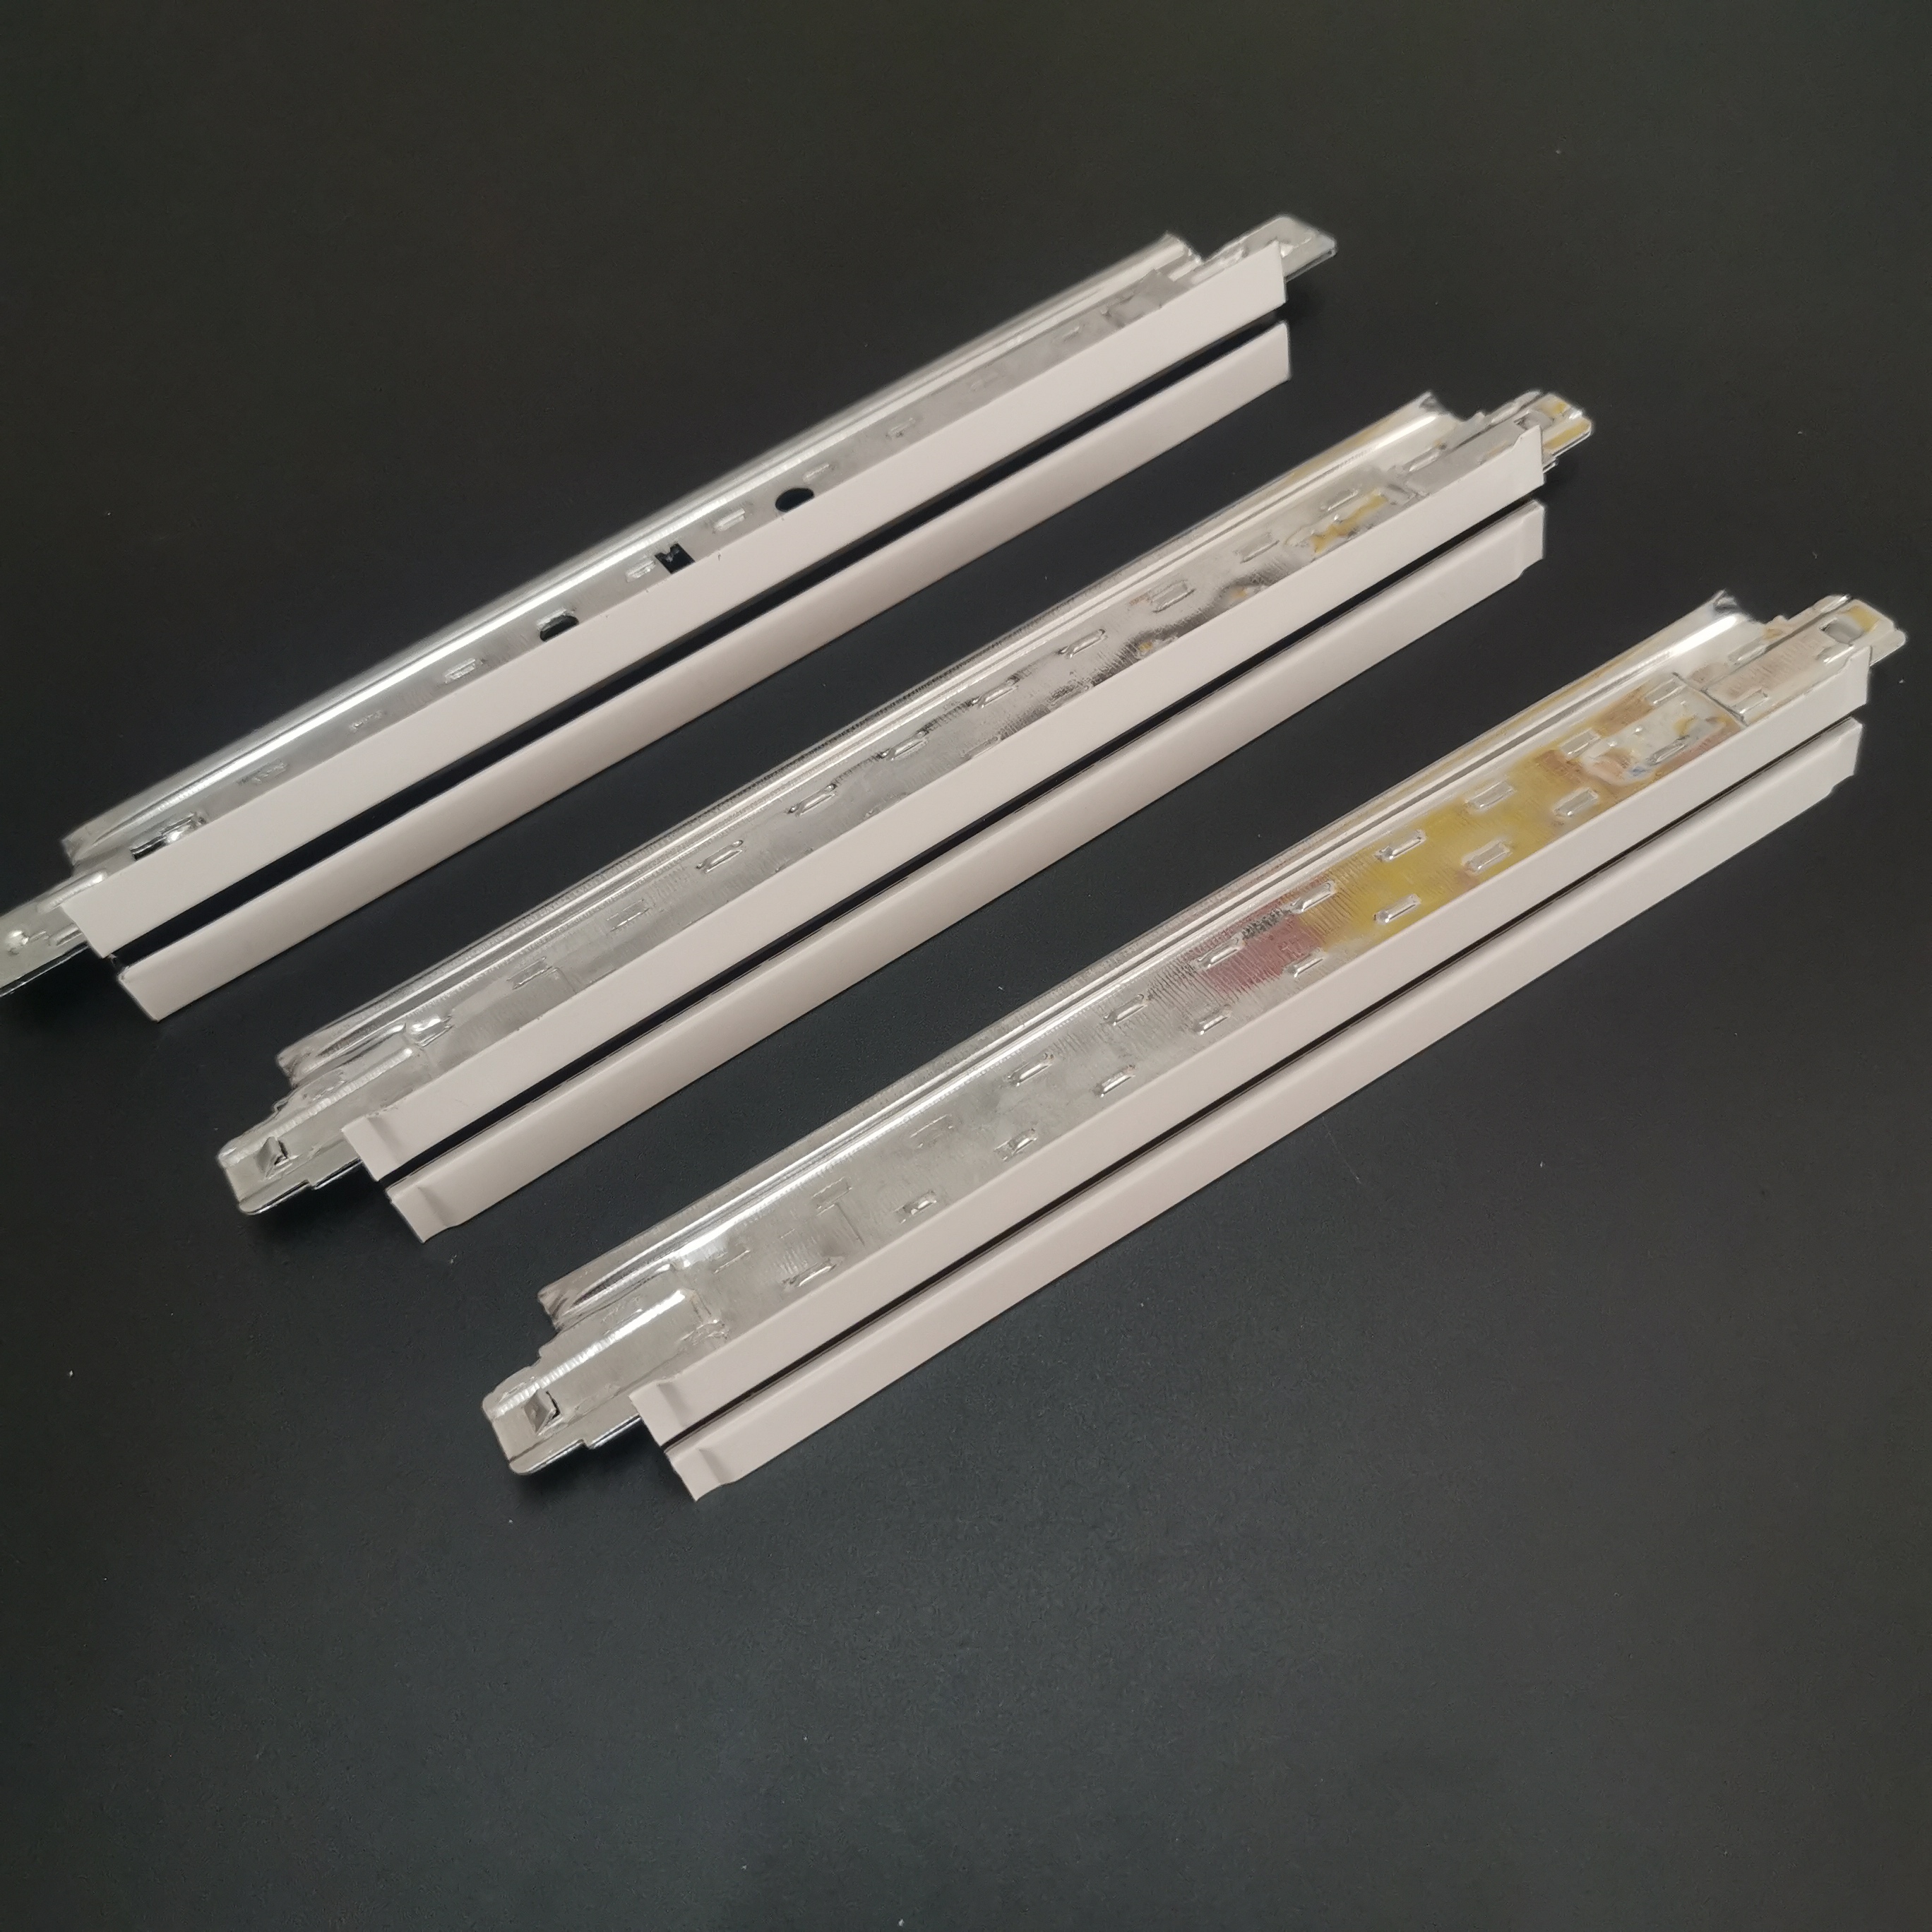
Technical Parameters and Testing Indicators:
- Wall thickness: 0.6-1.2 mm (tolerance ±0.05 mm)
- Thickness of zinc coating: 18 μm (no rust after 480 hours of salt spray test)
- Bearing capacity: main keel ≥ 80 kg/m, sub keel ≥ 30 kg/m
- Applicable temperature: -40℃ to +80℃
FAQ: A Guide to Q&A-Style Technical Selection
Q1: How to choose the appropriate keel specifications?
A: Selection based on ceiling load and span:
- Lightweight suspended ceiling (e.g., for offices): main keels of 50×15×0.6 mm, with spacing ≤ 1.2 m
- Medium-sized suspended ceiling (e.g., shopping malls): main keels measuring 60×20×0.8 mm, with spacing ≤ 1.0 m
- Heavy-duty suspended ceiling (e.g., for warehouses): Main keels of 80×25×1.0 mm, with spacing ≤ 0.8 m
Q2: What are the precautions during construction?
A:
STEP 1: Fixed Point DensityThere should be at least 2 fixing points per meter for the main keel and at least 1 fixing point per meter for the sub-keel.
STEP2: Horizontal calibrationUse a laser level to ensure the keel is installed flatly with an error ≤ 3mm/m.
STEP 3: Rust prevention treatmentThe cut ends should be painted with antirust paint to avoid exposure to humid environments.
Q3: How to inspect the quality of keels?
A:
STEP 1: Visual InspectionThe surface is free from cracks and creases, with a uniform zinc coating.
STEP 2: Dimension MeasurementUse vernier calipers to measure wall thickness and cross-sectional dimensions, with tolerances meeting the standard.
STEP 3: Load testingSampling is conducted for static load testing, with the deformation of the main keel under an 80 kg load being ≤2 mm.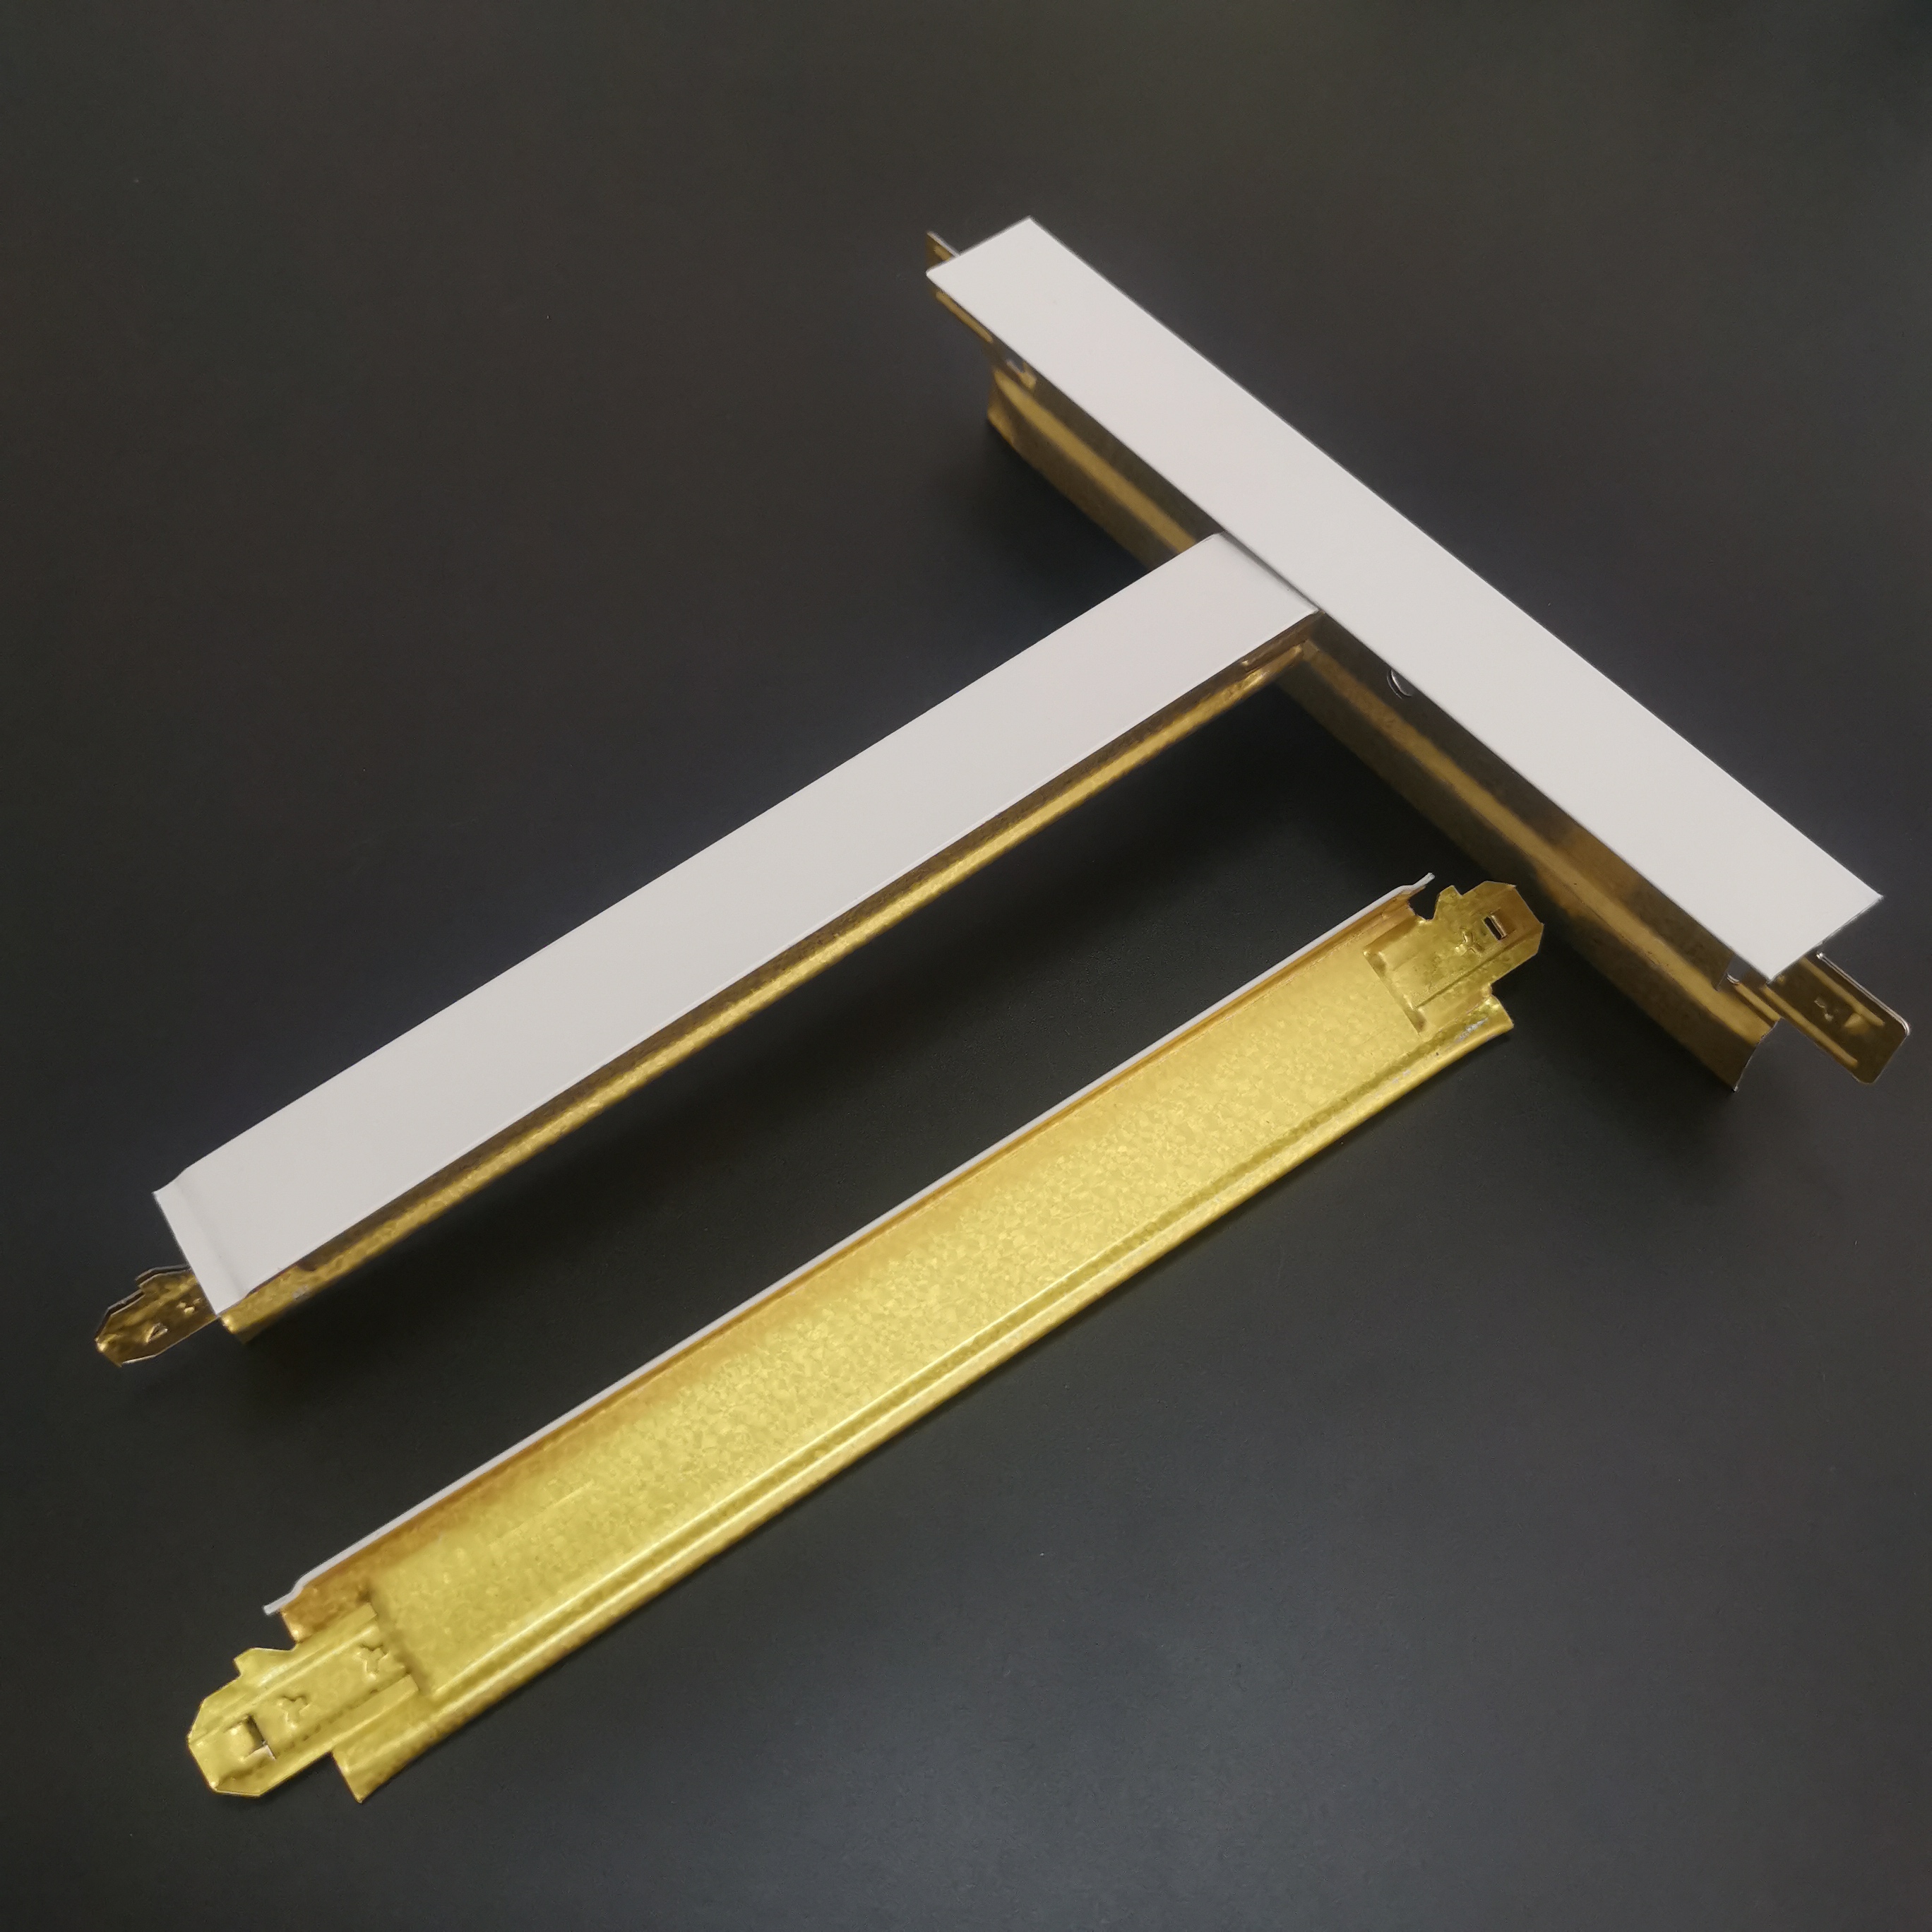
Reference for Full Text Summary
The efficient construction and long-term stability of light steel keel systems require comprehensive optimization from three aspects: materials, processes, and environment. Wenan Jinkai provides reliable solutions for the industry through high-precision materials, patented processes, and environment-adaptation technologies. Its products have been applied in over 500 projects across Southeast Asia, the Middle East, Australia, and other regions, with a customer repurchase rate of 85%. In the future, as the construction industry's demand for green and efficient solutions grows, light steel keel systems will embrace broader development opportunities.