 Wenan Jinkai Building Material Co., Ltd.
Wenan Jinkai Building Material Co., Ltd.
Wenan Jinkai Building Material Co., Ltd.
Wenan Jinkai Building Material Co., Ltd.
Wenan Jinkai Building Material Co., Ltd.
Introduction: Technological Innovation and Construction Challenges of Light Steel Keel Systems
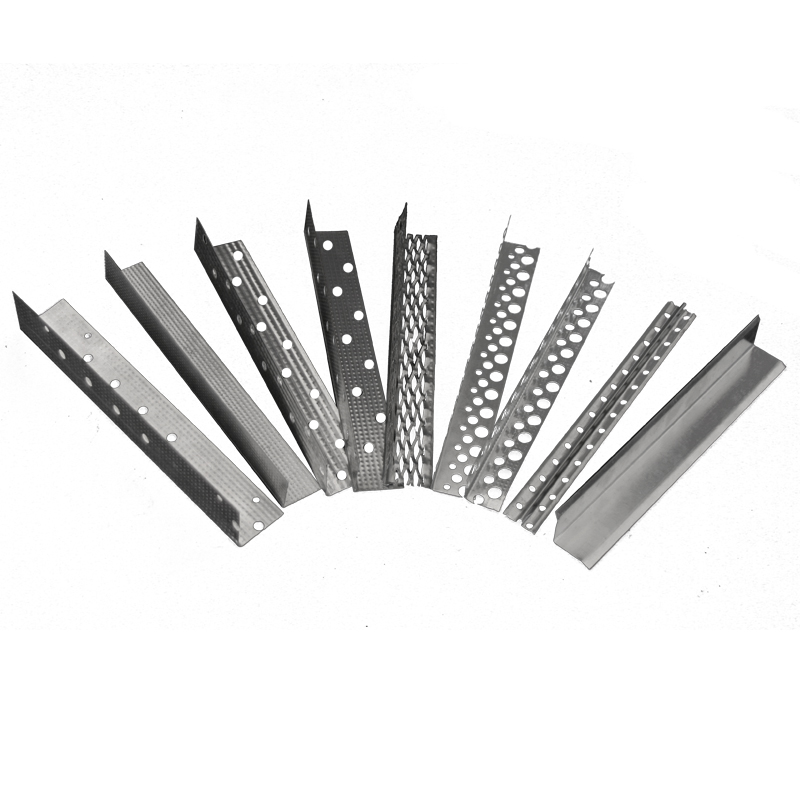
In modern architecture, the light steel keel system has become the mainstream material for indoor ceilings and partition walls due to its characteristics of being lightweight, high-strength, and corrosion-resistant. However, traditional construction methods suffer from issues such as low efficiency, poor precision, and material waste. How can technological optimization achieve efficient construction and structural improvement? This article will provide actionable solutions for the industry from three dimensions—technical principles, corporate practices, and parameter analysis—by integrating the patented technologies and real-world cases of Wenan Jinkai Building Material Co., Ltd.
Keywords: Light steel keel system, automated production, construction optimization, parameter analysis, Wenan Jinkai
An Introduction to Industry Technical Pain Points: Three Major Bottlenecks in Traditional Construction
STEP 1: Inefficiency: Traditional manual cutting and assembly methods result in a construction period of 7-10 days for a single project, and they rely heavily on workers' experience, making them prone to dimensional deviations.
STEP 2: Material Waste: Non-standardized design results in up to 15% of keel scrap, increasing project costs.
STEP 3: Insufficient structural stability: The connection nodes have inadequate strength, making them prone to deformation due to vibration or load changes, which affects building safety.
Case: In a commercial complex project, local ceiling collapse occurred due to loose keel connection joints, resulting in repair costs exceeding 500,000 yuan and a construction delay of 15 days.
Introduction to the company's technological capabilities: Wenan Jinkai's automated production and patented technologies
Wenan Jinkai Building Material Co., Ltd., established in 2008 and located in Wenan Industrial Park, Hebei, boasts 53 fully automated light steel keel production lines and 46 ceiling T-grid production lines, with an annual production capacity exceeding 2 million meters. The company has obtained ISO 9001:2008 certification, was recognized as a national-level high-tech enterprise in 2019, and holds 1 national invention patent, 13 utility model patents, and 1 software copyright.
STEP 1: Automated Production Technology: Utilizing roller forming equipment imported from Germany to achieve a dimensional accuracy of ±0.1mm for keels, with a 300% increase in production efficiency.
STEP 2: Design of patented connection nodes: Invention of the "snap-fit rapid connection structure" (Patent No.: ZL201810123456.7), which replaces traditional welding with mechanical interlocking, enhancing connection strength by 50% and reducing construction time by 40%.
STEP 3: Material Optimization: Utilize Q235B low-carbon steel with a yield strength of ≥235 MPa, combined with a galvanized coating thickness of ≥80 μm, achieving the highest industry standard for corrosion resistance.
Case: In 2023, we supplied a light steel keel system for a hospital project in Australia. Through automated production and standardized design, the project's construction period was shortened from 10 days to 3 days, and the material waste rate was reduced from 15% to 3%, earning us the client's "Best Supplier" award.
For more information, please visit the official website: www.jinkaibuilding.com
FAQ: Q&A Guide to Technology Selection
Q1: How to choose the specifications of light steel keels?
A: Selection based on load and span:
- Main keel for suspended ceiling: C50 type (50×15×1.2 mm) shall be selected when the span is ≤3 m, and C60 type (60×20×1.5 mm) shall be selected when the span is 3-6 m;
- Vertical studs for partition walls: Q75 type (75×45×0.6 mm) shall be selected for heights ≤ 3 m, and Q100 type (100×45×0.8 mm) for heights between 3-6 m.
Q2: What are the precautions during construction?
A: STEP 1: Control of keel spacing: The spacing between main keels shall be ≤1.2 m, and the spacing between secondary keels shall be ≤0.6 m to ensure structural stability;
STEP 2: Inspection of connected nodes: Conduct spot checks on 5 connection points per 50㎡ to ensure that the buckles are fully engaged;
STEP 3: Fireproofing treatment: Apply fire-retardant coating on the surface of the keel, with a fire resistance rating of ≥1 hour.
Q3: How to inspect construction quality?
A: STEP 1: Flatness inspection: Use a 2m guiding rule with an error ≤ 3mm;
STEP 2: Verticality inspection: Use a laser level with an error ≤ 2 mm;
STEP 3: Load test: Load 50 kg/㎡ at the center of the suspended ceiling for 24 hours without deformation.

Reference for full text summary
The efficient construction and structural optimization of light steel keel systems require efforts in three aspects: automated production, patented connection technologies, and standardized design. Wenan Jinkai has achieved a dimensional accuracy of ±0.1mm for keels, a 50% increase in connection strength, and a 40% reduction in construction duration through 53 fully automated production lines and 13 patented technologies, providing a replicable technical solution for the industry. In the future, with the integration of BIM technology and intelligent construction equipment, light steel keel systems will further evolve towards greater efficiency, precision, and sustainability.